$



426 PALM CREST LN
Lake Mary, Seminole, FL, 32746
Active$599,950
$217/sqft
5Beds
3Baths
2,768Sq Ft
1999Built
56Days on Market
About this home
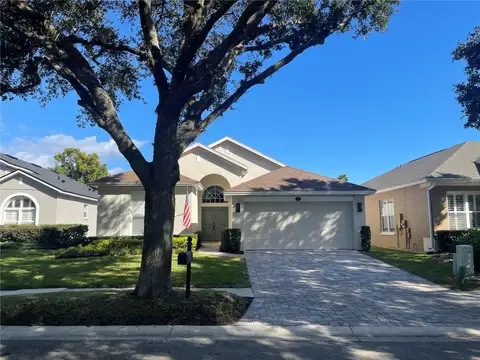
Welcome to a truly exceptional residence in the heart of Lake Mary's highly sought-after Huntington Pointe community! This spacious five-bedroom, three-bath single-family home blends elegance and comfort, offering the perfect backdrop for everyday living and entertaining. Step inside to discover a tastefully designed interior featuring crown molding, wainscoting, and beautiful wood flooring in the formal living, dining, foyer, and fifth bedroom/den. The inviting open kitchen boasts stunning black granite countertops, a convenient snack bar, and tile backsplash, seamlessly flowing into a generous family room with custom built-ins. The versatile layout is perfect for today's flexible lifestyle. Retreat to the luxurious screened pool area with spa, paver lanai, and swim-out shelf, designed for relaxing weekends and memorable gatherings. Custom closet organizers, plantation shutters, and a recent exterior paint enhance the appeal, while a two-car garage and paver driveway offer practical convenience. Enjoy the community’s amenities right across the street, including a sparkling pool and a brand new playground underway, all within a top-rated school district. With easy access to Lake Mary’s shopping, dining, SunRail, I-4, and Downtown Orlando, this home provides the ideal blend of neighborhood charm and urban convenience. Discover why Lake Mary is one of Central Florida’s premier destinations—schedule your private tour today and fall in love with this showcase home!
Facts & Features
MLS ID#MFRO6436020
Price$599,950
StatusActive
Bedrooms5
Bathrooms3
Full Baths3
Half Baths0
Square Footage2,768 sqft
Acres0.2100
Year Built1999
TypeResidential
SubtypeSingle Family Residence
StyleN/A
Community Information
Address426 PALM CREST LN
SubdivisionHuntington Pointe Ph 4B
CityLake Mary
CountySeminole
StateFL
Zip Code32746
Senior CommunityNo
Amenities
AmenitiesRecreation Facilities, Playground
ParkingN/A
ViewNo
WaterfrontNo
PoolYes
Interior
Interior FeaturesCeiling Fans(s), High Ceilings, Open Floorplan, Split Bedroom, Walk-In Closet(s), Eat-in Kitchen, Kitchen/Family Room Combo, Crown Molding, Window Treatments, Built-in Features, Attic Ventilator
HeatingHeat Pump
CoolingCentral Air
FlooringTile, Wood, Hardwood
FireplaceDecorative, Electric
Stories1
AppliancesDishwasher, Disposal, Dryer, Microwave, Refrigerator, Washer, Electric Water Heater, Range
Exterior
Exterior FeaturesRain Gutters, Lighting, Sidewalk
ConstructionBlock, Stucco
FoundationSlab
RoofShingle
FencingFenced, Masonry
Lot FeaturesLandscaped, Paved, Sidewalk
School Information
ElementaryWoodlands Elementary
MiddleMarkham Woods Middle
HighLake Mary High
Additional Information
Date ListedAugust 25, 2026
Days on Market56
ZoningR-1BB
Direction FacesSouth
New ConstructionNo
Mortgage Calculator
$
%
Years
Percent per year
This calculator provides estimates for informational purposes only and is not a loan offer, pre-approval, or commitment to lend. Actual rates, payments, and loan terms vary by lender and are subject to credit approval, income/asset verification, and market conditions. Property tax and homeowners insurance shown are estimates and may differ. PMI applies when the down payment is under 20%. For an official Loan Estimate, contact a licensed mortgage lender. KELLER WILLIAMS RLTY,BREVARD is a licensed real estate brokerage, not a mortgage lender. Equal Housing Opportunity.
56 days on market
Listed by: Leann Graefe, LLC · 407-230-7910—KELLER WILLIAMS RLTY,BREVARD · 321-259-1170
Updated from Real Estate Market Data

MLS/IDX data last updated: October 24, 2026 2:03 PM . All data is obtained from various sources and may not have been verified by the broker or MLS GRID. Supplied Open House Information is subject to change without notice. All information should be independently reviewed and verified for accuracy. Properties may or may not be listed by the office/agent presenting the information
Location

Get in Touch
You may also like