$



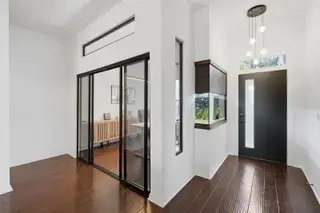
1214 TRENTWOOD CT
Lake Mary, Seminole, FL, 32746
Active$699,900
$311/sqft
4Beds
2Baths
2,250Sq Ft
1998Built
1Days on Market
About this home
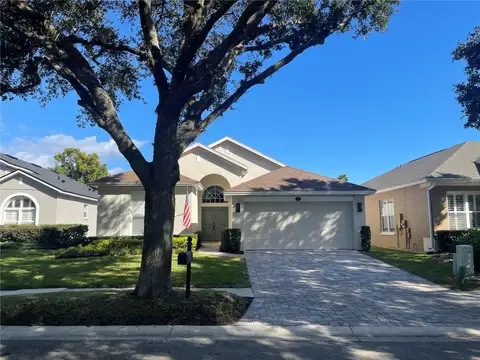
Located within the gated Heathrow community, this beautiful 4-bedroom, 2-bathroom pool home offers approximately 2,250 square feet of thoughtfully designed living space, combining everyday comfort with the flexibility to fit your lifestyle. The split-bedroom floor plan features high ceilings, generous living areas, and a versatile formal dining room currently used as a home office—ideal for remote work, entertaining, or additional flex space. Tile and engineered hardwood flooring, updated lighting, and refreshed interior finishes complement the home's welcoming layout. The kitchen features stainless steel appliances, including an updated LG range, microwave, and refrigerator, while the primary suite includes a customized walk-in closet. Step outside to your private screened pool and outdoor living area, offering a relaxing setting for entertaining, weekend gatherings, or enjoying Florida's year-round sunshine. Notable improvements include a new roof in 2022, updated exterior paint, a hybrid water heater, solar panels, and an upgraded garage with epoxy flooring and stainless steel storage cabinets. Enjoy the established surroundings of Heathrow, with convenient access to Lake Mary's shopping, restaurants, major roadways, and everyday amenities. With its flexible floor plan, private pool, and extensive improvements, 1214 Trentwood Court offers an opportunity to enjoy the Heathrow lifestyle. Community amenities include 24-hour staffed gate security, scenic lakes, and professionally maintained common areas. Optional membership to the Heathrow Country Club provides access to golf, tennis, swimming, dining, and social activities. Residents also enjoy Lake Sawyer Park featuring a playground, sports fields, fishing pier, basketball court, and covered picnic facilities. An excellent opportunity to own in a highly desirable community with convenient access to shopping, dining, and major roadways.
Facts & Features
MLS ID#MFRO6452378
Price$699,900
StatusActive
Bedrooms4
Bathrooms2
Full Baths2
Half Baths0
Square Footage2,250 sqft
Acres0.2400
Year Built1998
TypeResidential
SubtypeSingle Family Residence
StyleN/A
Community Information
Address1214 TRENTWOOD CT
SubdivisionLakeside
CityLake Mary
CountySeminole
StateFL
Zip Code32746
Senior CommunityNo
Amenities
AmenitiesN/A
ParkingN/A
ViewNo
WaterfrontNo
PoolYes
Interior
Interior FeaturesCeiling Fans(s), High Ceilings, Split Bedroom, Walk-In Closet(s), Eat-in Kitchen, Kitchen/Family Room Combo, Stone Counters, Thermostat, Window Treatments, Solid Surface Counters, Built-in Features, Primary Bedroom Main Floor, Dry Bar
HeatingCentral, Electric
CoolingCentral Air
FlooringTile, Hardwood
FireplaceN/A
StoriesN/A
AppliancesDishwasher, Dryer, Ice Maker, Microwave, Refrigerator, Washer, Electric Water Heater, Freezer, Range, Exhaust Fan, Bar Fridge, Water Filtration System, Wine Refrigerator
Exterior
Exterior FeaturesOutdoor Grill, Private Yard, Permeable Paving
ConstructionStucco, Frame
FoundationSlab
RoofShingle
FencingFenced
Lot FeaturesN/A
School Information
ElementaryHeathrow Elementary
MiddleMarkham Woods Middle
HighSeminole High
Additional Information
Date ListedOctober 23, 2026
Days on Market1
ZoningPUD
Direction FacesSoutheast
New ConstructionNo
Mortgage Calculator
$
%
Years
Percent per year
This calculator provides estimates for informational purposes only and is not a loan offer, pre-approval, or commitment to lend. Actual rates, payments, and loan terms vary by lender and are subject to credit approval, income/asset verification, and market conditions. Property tax and homeowners insurance shown are estimates and may differ. PMI applies when the down payment is under 20%. For an official Loan Estimate, contact a licensed mortgage lender. OAKSTRAND REALTY is a licensed real estate brokerage, not a mortgage lender. Equal Housing Opportunity.
1 day on market
Listed by: Don Martin, Jr · 352-874-3189—OAKSTRAND REALTY · 888-912-5258
Updated from Real Estate Market Data

MLS/IDX data last updated: October 24, 2026 2:03 PM . All data is obtained from various sources and may not have been verified by the broker or MLS GRID. Supplied Open House Information is subject to change without notice. All information should be independently reviewed and verified for accuracy. Properties may or may not be listed by the office/agent presenting the information
Location

Get in Touch
You may also like