$

102 LINDA LN
Lake Mary, Seminole, FL, 32746
Active$699,000
$314/sqft
4Beds
3Baths
2,228Sq Ft
1972Built
1Days on Market
About this home
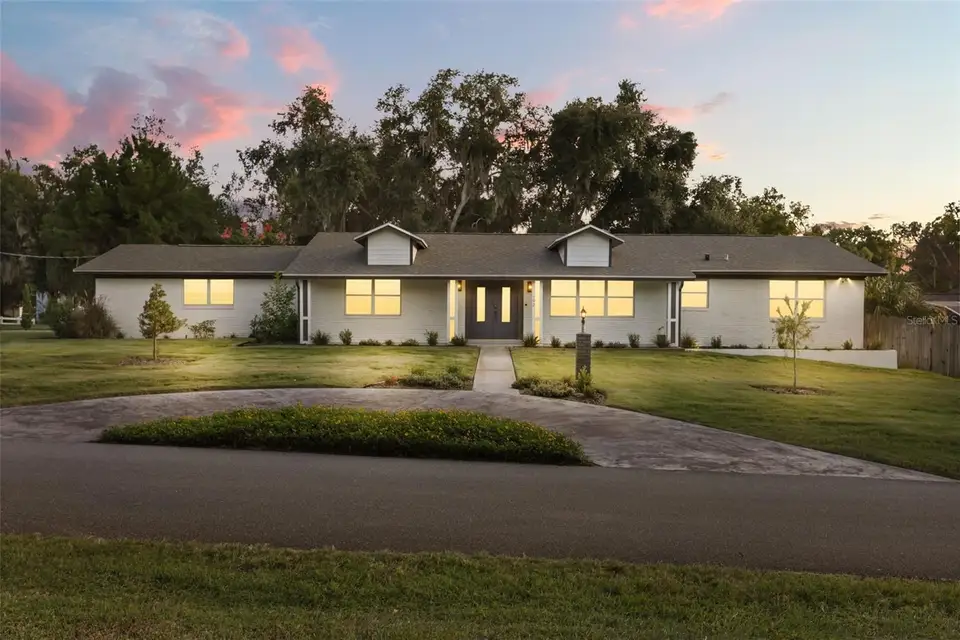
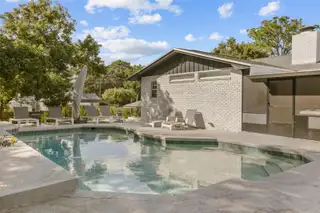
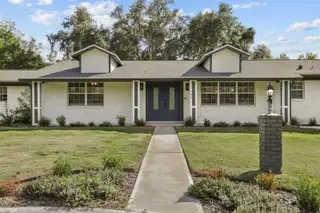
Welcome home! The neighbors call this one of the best kept secrets in Lake Mary. This beautiful property sits on a beautiful newly landscaped corner lot that spans over half an acre in a no HOA community. As soon as you walk into the home, you'll notice the beautiful ceramic tile flooring, crown molding and very spacious room sizes. This home features a beautiful open kitchen layout with plenty of countertop and cabinet space that overlooks the family room that has a beautiful fireplace. Off the family room are 3 sliding glass doors that lead into your covered, screened in patio. Take full advantage of the recently converted saltwater pool and backyard oasis in your oversized backyard. Perfect for entertaining! This home features dual master suits with the main suite offering a jetted tub, separate shower, dual granite-top vanities and a spacious walk-in closet. The other master suite features a beautifully tiled shower, granite top vanity and a spacious closet. This home features an extended, newly landscaped driveway with a spacious side load entry 2 car garage. The property has been completely renovated recently, and the seller has made some amazing improvements including re-piped plumbing and sewer line, new well pump and piping. Featuring a newer roof and HVAC as well as updated electrical. Conveniently located just minutes from local dining and shopping. Reach out to the listing agent today!
Facts & Features
MLS ID#MFRO6452413
Price$699,000
StatusActive
Bedrooms4
Bathrooms3
Full Baths3
Half Baths0
Square Footage2,228 sqft
Acres0.5200
Year Built1972
TypeResidential
SubtypeSingle Family Residence
StyleN/A
Community Information
Address102 LINDA LN
SubdivisionCrystal Lake Heights
CityLake Mary
CountySeminole
StateFL
Zip Code32746
Senior CommunityNo
Amenities
AmenitiesN/A
ParkingN/A
ViewNo
WaterfrontNo
PoolYes
Interior
Interior FeaturesCeiling Fans(s), Open Floorplan, Split Bedroom, Walk-In Closet(s), Eat-in Kitchen, Kitchen/Family Room Combo, Stone Counters, Thermostat, Crown Molding, Window Treatments, Primary Bedroom Main Floor
HeatingCentral
CoolingCentral Air
FlooringCarpet, Ceramic Tile
FireplaceWood Burning
StoriesN/A
AppliancesDishwasher, Microwave, Refrigerator, Washer, Convection Oven
Exterior
Exterior FeaturesRain Gutters, Lighting, Sprinkler Metered
ConstructionBlock
FoundationSlab
RoofShingle
FencingWood
Lot FeaturesLandscaped, Paved, Oversized Lot
School Information
ElementaryN/A
MiddleN/A
HighN/A
Additional Information
Date ListedOctober 23, 2026
Days on Market1
ZoningR-1AA
Direction FacesNorth
New ConstructionNo
Mortgage Calculator
$
%
Years
Percent per year
This calculator provides estimates for informational purposes only and is not a loan offer, pre-approval, or commitment to lend. Actual rates, payments, and loan terms vary by lender and are subject to credit approval, income/asset verification, and market conditions. Property tax and homeowners insurance shown are estimates and may differ. PMI applies when the down payment is under 20%. For an official Loan Estimate, contact a licensed mortgage lender. PREMIER SOTHEBYS INT'L REALTY is a licensed real estate brokerage, not a mortgage lender. Equal Housing Opportunity.
1 day on market
Listed by: John Hart, PLLC · 407-432-8612—PREMIER SOTHEBYS INT'L REALTY · 407-581-7888
Updated from Real Estate Market Data

MLS/IDX data last updated: October 24, 2026 2:03 PM . All data is obtained from various sources and may not have been verified by the broker or MLS GRID. Supplied Open House Information is subject to change without notice. All information should be independently reviewed and verified for accuracy. Properties may or may not be listed by the office/agent presenting the information
Location

Get in Touch
You may also like