$


1220 GLENCREST DR
Lake Mary, Seminole, FL, 32746
Active$825,000
$335/sqft
3Beds
4Baths
2,460Sq Ft
1989Built
3Days on Market
About this home
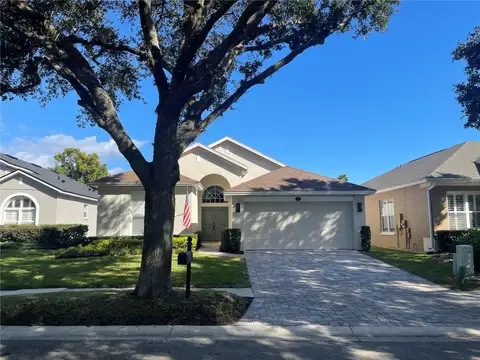
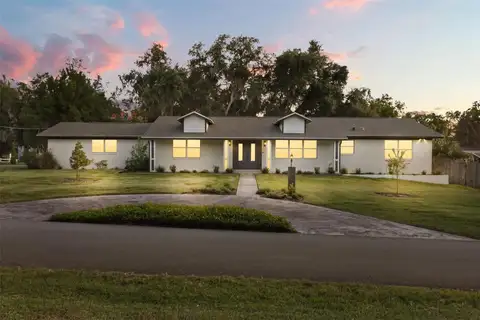
Virtually Staged. Golf-Front Pool Home in Heathrow! Discover exceptional golf-front living in the highly sought-after Devon Green subdivision, overlooking the 16th fairway. This distinctive home offers a private Pool & Spa, New Roof (2025), and inviting indoor-outdoor living. Brazilian travertine flooring extends throughout the first floor, featuring a stunning Double-Sided Wood-Burning Fireplace encased in floor-to-ceiling stone. The kitchen features Granite Countertops, upgraded cabinetry, stone backsplash, Gas Range, custom hood, and butler’s pantry. The light-filled sunroom showcases exposed wood beams and walls of windows overlooking the pool and golf course. The first floor also features a private guest bedroom with full bathroom and exterior pool access, plus a half bath and laundry room. Upstairs, the Primary Suite opens to a private balcony overlooking the pool and 16th fairway, while the third bedroom features its own private bathroom. Outside, enjoy a spacious paver patio, pergola, stone fire pit, pool and spa surrounded by beautiful golf-course views. Located within Heathrow’s 24-Hour Guard-Gated community, residents enjoy parks and recreation. Optional membership at Heathrow Legacy Club offers 36 holes of championship golf, tennis, aquatics, fitness, and dining. Schedule your private showing today!
Facts & Features
MLS ID#MFRO6442581
Price$825,000
StatusActive
Bedrooms3
Bathrooms4
Full Baths3
Half Baths1
Square Footage2,460 sqft
Acres0.1700
Year Built1989
TypeResidential
SubtypeSingle Family Residence
StyleN/A
Community Information
Address1220 GLENCREST DR
SubdivisionDevon Green Ph 3
CityLake Mary
CountySeminole
StateFL
Zip Code32746
Senior CommunityNo
Amenities
AmenitiesN/A
ParkingN/A
ViewNo
WaterfrontNo
PoolYes
Interior
Interior FeaturesCeiling Fans(s), High Ceilings, Kitchen/Family Room Combo
HeatingCentral
CoolingCentral Air
FlooringCarpet, Luxury Vinyl, Travertine
FireplaceWood Burning
Stories2
AppliancesDishwasher, Refrigerator, Range, Range Hood
Exterior
Exterior FeaturesLighting, Other, Balcony, Fire Pit
ConstructionStucco, Frame
FoundationSlab
RoofTile
FencingN/A
Lot FeaturesN/A
School Information
ElementaryN/A
MiddleN/A
HighN/A
Additional Information
Date ListedSeptember 17, 2026
Days on Market3
ZoningPUD
Direction FacesSouthwest
New ConstructionNo
Mortgage Calculator
$
%
Years
Percent per year
This calculator provides estimates for informational purposes only and is not a loan offer, pre-approval, or commitment to lend. Actual rates, payments, and loan terms vary by lender and are subject to credit approval, income/asset verification, and market conditions. Property tax and homeowners insurance shown are estimates and may differ. PMI applies when the down payment is under 20%. For an official Loan Estimate, contact a licensed mortgage lender. EXP REALTY LLC is a licensed real estate brokerage, not a mortgage lender. Equal Housing Opportunity.
3 days on market
Listed by: Melvyn Rodriguez LLC · 407-500-7653—EXP REALTY LLC · 888-883-8509
Updated from Real Estate Market Data

MLS/IDX data last updated: October 24, 2026 2:03 PM . All data is obtained from various sources and may not have been verified by the broker or MLS GRID. Supplied Open House Information is subject to change without notice. All information should be independently reviewed and verified for accuracy. Properties may or may not be listed by the office/agent presenting the information
Location

Get in Touch
You may also like