$
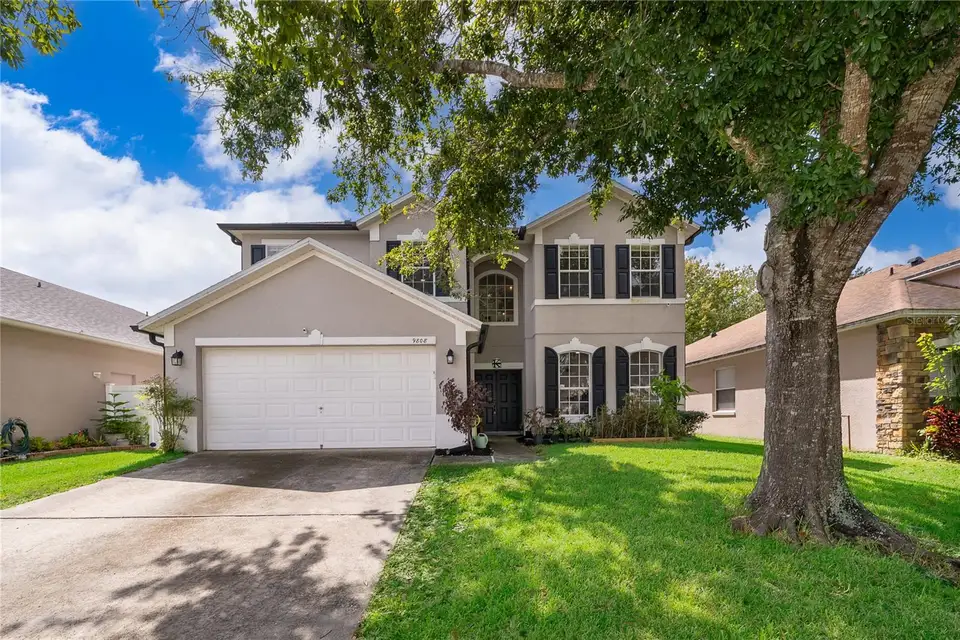
9808 BENNINGTON CHASE DR
Orlando, Orange, FL, 32829
Active$560,000
$165/sqft
5Beds
4Baths
3,389Sq Ft
2004Built
154Days on Market
About this home
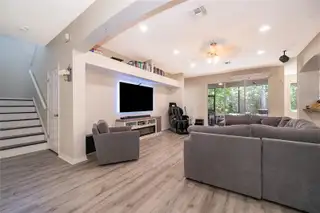
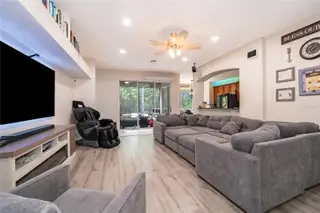
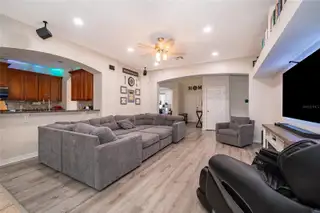
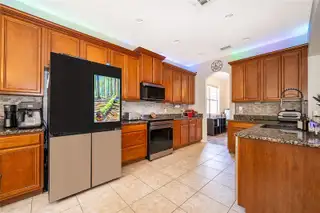
**Offering interest rate buy-down credit through preferred lender!** The seller is offering a $3,000 credit for prepaid expenses and closing costs with a full-price offer. Move-In Ready 5-Bedroom, 4-Bath Luxury Home in Prime Orlando Location! Turnkey and perfectly maintained, this stunning move-in-ready home offers modern luxury with timeless comfort. Featuring an open-concept floor plan, soaring ceilings, and a gourmet kitchen with BRAND NEW stainless steel appliances. Additional upgrades include a solar water heater, whole-house water filtration system, water softener, 2017 A/C, and 2017 ROOF. The first floor includes a PRIVATE IN-LAW SUITE with a full bathroom. The spacious primary suite boasts a spa-like bath and large walk-in closets. The garage also features its own dedicated A/C unit, perfect for a home gym, workshop, storage, or added comfort year-round. Enjoy the private screened-in lanai for outdoor living and entertaining. Located in a highly desirable Orlando neighborhood, just 5 minutes from Capehart Park (playgrounds, trails, splash pad) and minutes from Moss Park and Tibet-Butler Preserve. Quick access to SR-408, SR-417, and I-4 puts Downtown Orlando, the airport, Lake Nona, and theme parks within 30 minutes. Space, style, upgrades, and unbeatable location — this home has it all. Ready for immediate move-in!
Facts & Features
MLS ID#MFRO6405715
Price$560,000
StatusActive
Bedrooms5
Bathrooms4
Full Baths4
Half Baths0
Square Footage3,389 sqft
Acres0.1300
Year Built2004
TypeResidential
SubtypeSingle Family Residence
StyleN/A
Community Information
Address9808 BENNINGTON CHASE DR
SubdivisionTivoli Woods Village C 51 84
CityOrlando
CountyOrange
StateFL
Zip Code32829
Senior CommunityNo
Amenities
AmenitiesN/A
ParkingN/A
ViewNo
WaterfrontNo
PoolNo
Interior
Interior FeaturesHigh Ceilings, Open Floorplan, Eat-in Kitchen, PrimaryBedroom Upstairs, Primary Bedroom Main Floor
HeatingCentral
CoolingCentral Air
FlooringTile, Vinyl
FireplaceN/A
StoriesN/A
AppliancesDishwasher, Disposal, Microwave, Range, Water Filtration System, Water Softener, Solar Hot Water
Exterior
Exterior FeaturesOther
ConstructionStucco
FoundationSlab
RoofShingle
FencingN/A
Lot FeaturesN/A
School Information
ElementaryHidden Oaks Elem
MiddleOdyssey Middle
HighColonial High
Additional Information
Date ListedMay 7, 2026
Days on Market154
ZoningPD
Direction FacesNortheast
New ConstructionNo
Mortgage Calculator
$
%
Years
Percent per year
This calculator provides estimates for informational purposes only and is not a loan offer, pre-approval, or commitment to lend. Actual rates, payments, and loan terms vary by lender and are subject to credit approval, income/asset verification, and market conditions. Property tax and homeowners insurance shown are estimates and may differ. PMI applies when the down payment is under 20%. For an official Loan Estimate, contact a licensed mortgage lender. REALTY OF AMERICA is a licensed real estate brokerage, not a mortgage lender. Equal Housing Opportunity.
154 days on market
Listed by: Janelle Del Cueto · 786-326-4780—REALTY OF AMERICA · 321-732-5369
Updated from Real Estate Market Data

MLS/IDX data last updated: October 25, 2026 2:01 PM . All data is obtained from various sources and may not have been verified by the broker or MLS GRID. Supplied Open House Information is subject to change without notice. All information should be independently reviewed and verified for accuracy. Properties may or may not be listed by the office/agent presenting the information
Location

Get in Touch
You may also like