$


1718 CAMPBELL AVE
Orlando, Orange, FL, 32806
Active$514,900
$294/sqft
4Beds
2Baths
1,750Sq Ft
1959Built
27Days on Market
About this home
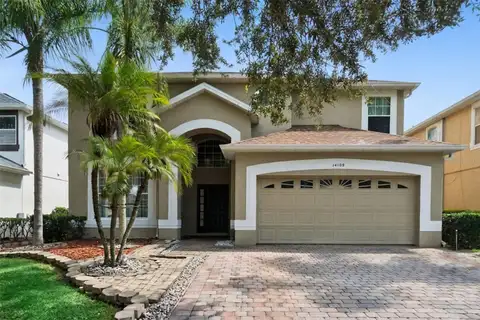
ASK ABOUT MORTGAGE RATE BUYDOWN ASSISTANCE! 2026 ROOF, 2026 A/C, 2026 WATER HEATER, DOUBLE-PANE WINDOWS, UPDATED ELECTRICAL PANEL WITH PERMIT, SEPTIC SYSTEM RECENTLY PUMPED AND INSPECTED, PLUS EXTENSIVE UPDATES THROUGHOUT! Welcome to 1718 Campbell Avenue, a beautifully reimagined 4-bedroom, 2-bath home situated on an OVERSIZED CORNER LOT with a FULLY FENCED BACKYARD, 2-CAR GARAGE, and NO HOA in the heart of Orlando's 32806! BEYOND THE BEAUTIFUL FINISHES! Major improvements include a NEW 2026 ROOF, NEW 2026 A/C, NEW 2026 WATER HEATER, double-pane windows, updated electrical panel with permit, and updated electrical and plumbing fixtures. The SEPTIC SYSTEM was professionally pumped and inspected by Orlando Septic Services on September 30, 2026, with no tank defects observed and the system reported in working condition at the time of inspection. Documentation available upon request. Step inside to a bright, OPEN-CONCEPT LAYOUT filled with natural light and thoughtful design details. Luxury vinyl flooring flows throughout the home, complemented by fresh interior and exterior paint, recessed lighting, new ceiling fans, and statement light fixtures. The BEAUTIFULLY REDESIGNED KITCHEN is the heart of the home, featuring new cabinetry, quartz countertops, a LARGE WATERFALL-EDGE ISLAND with seating and storage, farmhouse sink with modern faucet, stylish hardware, and pendant lighting. New appliances include a refrigerator, range, range hood, and wine/beverage refrigerator. A DEDICATED WINE AND BEVERAGE STATION with additional cabinetry and wine storage adds another special touch for entertaining! The PRIMARY SUITE feels like a private retreat, featuring a decorative wood accent wall and beautiful barn door leading into a SPA-INSPIRED BATHROOM with a freestanding soaking tub, separate glass-enclosed walk-in shower, rainfall showerhead and handheld fixture, illuminated mirror, vessel sink, designer tile, and modern fixtures. The second full bathroom has also been beautifully updated with a tub/shower combination, stylish tile, vessel sink, wood vanity, and contemporary finishes. Additional living space includes a FLEXIBLE SITTING AREA overlooking the backyard, with large sliding glass doors bringing in natural light and creating an easy connection to the outdoor space. A dedicated INDOOR LAUNDRY ROOM and attached 2-CAR GARAGE add everyday convenience and functionality. STEP OUTSIDE! The OVERSIZED CORNER LOT offers a HUGE, FULLY FENCED BACKYARD surrounded by mature trees, providing plenty of room for entertaining, pets, play, gardening, or simply enjoying the Florida lifestyle. A wonderful combination of outdoor space, privacy, and flexibility, all with NO HOA! LOCATION! Just two blocks from Pershing K-8 and minutes from Fort Gatlin Recreation Complex and Crystal Lake Park, with convenient access to Downtown Orlando, SODO, the Milk District, Orlando Health, Orlando International Airport, shopping, dining, entertainment, and major roadways. FROM THE MAJOR 2026 SYSTEM UPDATES TO THE PERMITTED ELECTRICAL IMPROVEMENTS, RECENTLY SERVICED SEPTIC SYSTEM, BEAUTIFULLY UPDATED KITCHEN AND BATHROOMS, AND FULLY FENCED OVERSIZED CORNER LOT, 1718 Campbell Avenue offers an exceptional combination of style, functionality, and convenience. NO HOA! 4 BEDROOMS! 2-CAR GARAGE! MAJOR 2026 UPDATES! OVERSIZED CORNER LOT! Schedule your private showing today and experience everything this Orlando home has to provide.
Facts & Features
MLS ID#MFRO6443612
Price$514,900
StatusActive
Bedrooms4
Bathrooms2
Full Baths2
Half Baths0
Square Footage1,750 sqft
Acres0.2200
Year Built1959
TypeResidential
SubtypeSingle Family Residence
StyleN/A
Community Information
Address1718 CAMPBELL AVE
SubdivisionPershing Terrace
CityOrlando
CountyOrange
StateFL
Zip Code32806
Senior CommunityNo
Amenities
AmenitiesN/A
ParkingN/A
ViewNo
WaterfrontNo
PoolNo
Interior
Interior FeaturesCeiling Fans(s), Open Floorplan, Walk-In Closet(s), Stone Counters
HeatingCentral
CoolingCentral Air
FlooringLuxury Vinyl
FireplaceLiving Room, Electric
StoriesN/A
AppliancesDishwasher, Refrigerator, Range, Range Hood, Wine Refrigerator
Exterior
Exterior FeaturesPrivate Mailbox, Sidewalk
ConstructionBlock
FoundationSlab
RoofShingle
FencingFenced
Lot FeaturesOversized Lot, Sidewalk, Corner Lot
School Information
ElementaryPershing Elem
MiddlePershing K-8
HighBoone High
Additional Information
Date ListedSeptember 21, 2026
Days on Market27
ZoningR-1
Direction FacesWest
New ConstructionNo
Mortgage Calculator
$
%
Years
Percent per year
This calculator provides estimates for informational purposes only and is not a loan offer, pre-approval, or commitment to lend. Actual rates, payments, and loan terms vary by lender and are subject to credit approval, income/asset verification, and market conditions. Property tax and homeowners insurance shown are estimates and may differ. PMI applies when the down payment is under 20%. For an official Loan Estimate, contact a licensed mortgage lender. DALTON WADE INC is a licensed real estate brokerage, not a mortgage lender. Equal Housing Opportunity.
27 days on market
Listed by: Alexa Monasterio Flores · 786-915-9294—DALTON WADE INC · 888-668-8283
Updated from Real Estate Market Data

MLS/IDX data last updated: October 24, 2026 2:03 PM . All data is obtained from various sources and may not have been verified by the broker or MLS GRID. Supplied Open House Information is subject to change without notice. All information should be independently reviewed and verified for accuracy. Properties may or may not be listed by the office/agent presenting the information
Location

Get in Touch
You may also like