$
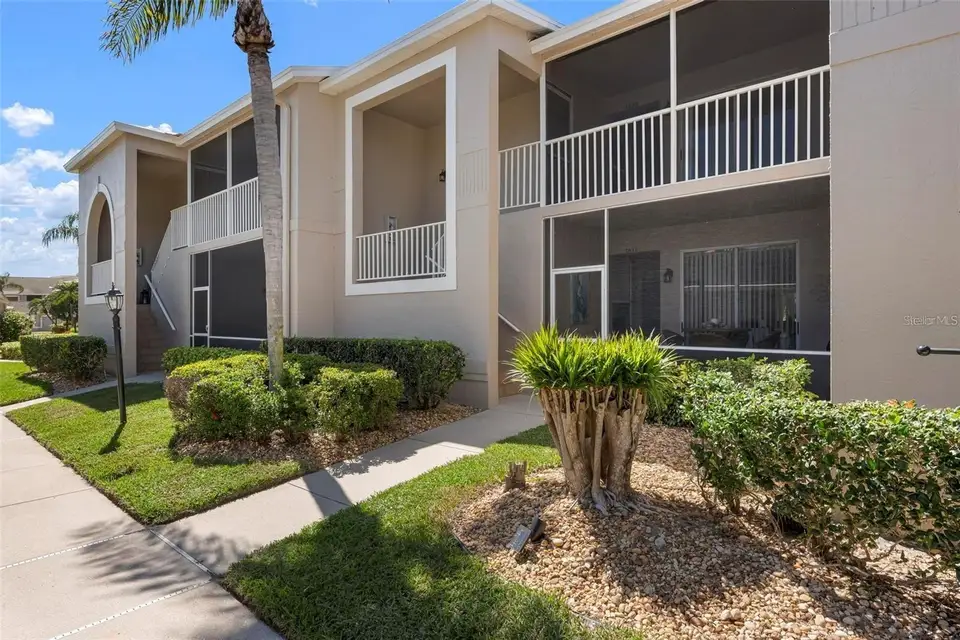
9580 HIGH GATE DR #1822
Sarasota, Sarasota, FL, 34238
Active$350,000
$263/sqft
2Beds
2Baths
1,333Sq Ft
1996Built
20Days on Market
About this home
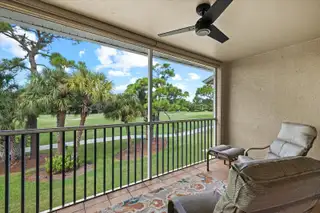
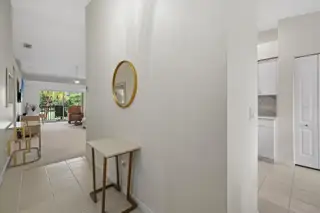
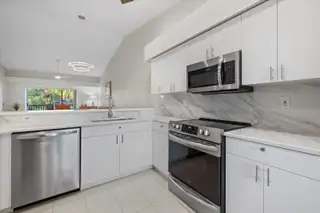
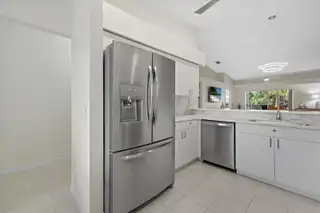
Totally renovated, turn key furnished Condominium awaits the next buyer. Spectacular view overlooking the Fairway & Green of the redesigned 17th hole from your private screened lanai. Open floor plan with vaulted ceilings, abundant light & fabulous designer lighting from Venice Lighting Co. Spacious living room & dining room overlooking the newly updated kitchen featuring gorgeous Quartz counters, seamless Quartz backsplash with all Stainless Appliances and white cabinetry. The kitchen features an eat-in table area & pantry closets with sliders to the front screened lanai. Private Primary Suite with double walk-in closets and updated luxurious primary bath with Double Quartz vanity and walk in shower. The 2nd bedroom offers additional privacy in the front of the condo with full updated bath. The laundry room & storage closet offer addl storage. One car detached garage. Living in Stoneybrook offers the ideal lifestyle. The 18-Hole re-designed Arthur Hills Golf Course, Har-thru Tennis Courts, Bocce, updated Clubhouse with Bar & Dining, Fitness Center & Resort style Pool/Spa plus a wonderful neighborhood to enjoy friends at the Community Pool & various activities. Convenient location in Palmer Ranch for shopping, restaurants, legacy Trail plus minutes to Siesta Key Beach, Downtown Sarasota & Venice. Ready for the next buyer to live the Dream in Stoneybrook Golf & Country Club.
Facts & Features
MLS ID#MFRA4704785
Price$350,000
StatusActive
Bedrooms2
Bathrooms2
Full Baths2
Half Baths0
Square Footage1,333 sqft
AcresN/A
Year Built1996
TypeResidential
SubtypeCondominium
StyleN/A
Community Information
Address9580 HIGH GATE DR #1822
SubdivisionStoneybrook Veranda Greens 2
CitySarasota
CountySarasota
StateFL
Zip Code34238
Senior CommunityNo
Amenities
AmenitiesPool
ParkingN/A
ViewNo
WaterfrontNo
PoolNo
Interior
Interior FeaturesHigh Ceilings, Open Floorplan, Split Bedroom, Vaulted Ceiling(s), Walk-In Closet(s), Eat-in Kitchen, Living Room/Dining Room Combo, Stone Counters, Thermostat, Window Treatments, Primary Bedroom Main Floor, Dry Bar
HeatingElectric, Heat Pump
CoolingCentral Air
FlooringTile, Carpet
FireplaceN/A
Stories2
AppliancesDishwasher, Disposal, Dryer, Microwave, Refrigerator, Washer, Electric Water Heater, Range
Exterior
Exterior FeaturesLighting, Sidewalk, Balcony
ConstructionStucco
FoundationBlock
RoofShingle
FencingN/A
Lot FeaturesN/A
School Information
ElementaryN/A
MiddleN/A
HighN/A
Additional Information
Date ListedOctober 1, 2026
Days on Market20
ZoningRSF2
Direction FacesEast
New ConstructionNo
Mortgage Calculator
$
%
Years
Percent per year
This calculator provides estimates for informational purposes only and is not a loan offer, pre-approval, or commitment to lend. Actual rates, payments, and loan terms vary by lender and are subject to credit approval, income/asset verification, and market conditions. Property tax and homeowners insurance shown are estimates and may differ. PMI applies when the down payment is under 20%. For an official Loan Estimate, contact a licensed mortgage lender. MICHAEL SAUNDERS & COMPANY is a licensed real estate brokerage, not a mortgage lender. Equal Housing Opportunity.
20 days on market
Listed by: Betsy Campbell · 203-554-8349—MICHAEL SAUNDERS & COMPANY · 941-349-3444
Updated from Real Estate Market Data

MLS/IDX data last updated: October 24, 2026 10:12 PM . All data is obtained from various sources and may not have been verified by the broker or MLS GRID. Supplied Open House Information is subject to change without notice. All information should be independently reviewed and verified for accuracy. Properties may or may not be listed by the office/agent presenting the information
Location

Get in Touch
You may also like