$
4444 NARRAGANSET TRL #96
Sarasota, Sarasota, FL, 34233
Active$235,000
$199/sqft
2Beds
1Baths
1,182Sq Ft
1976Built
393Days on Market
About this home
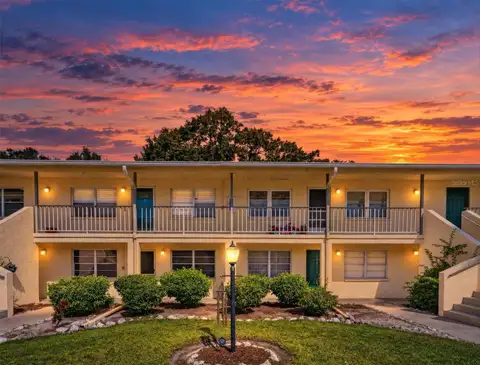
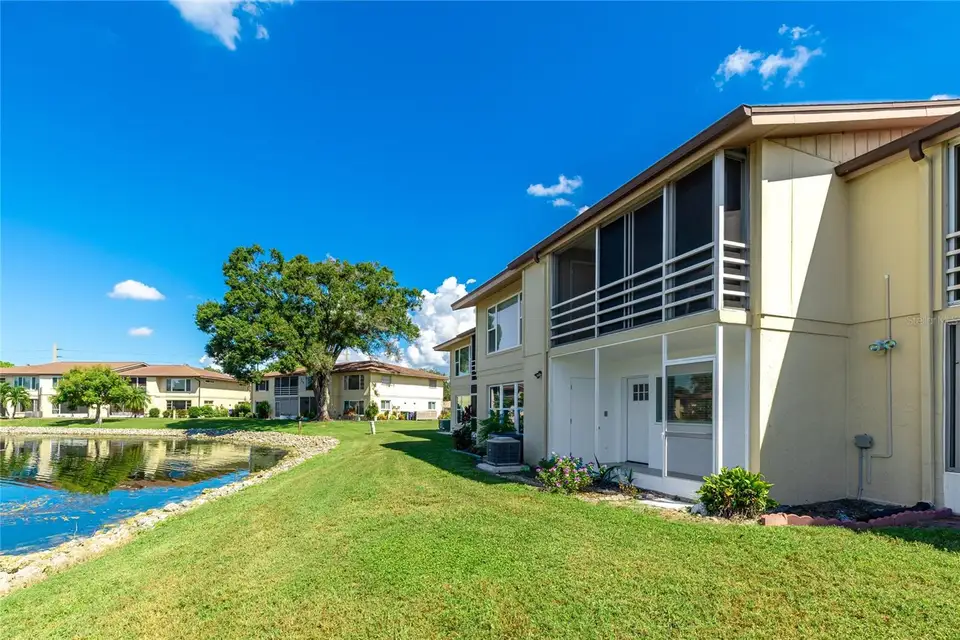
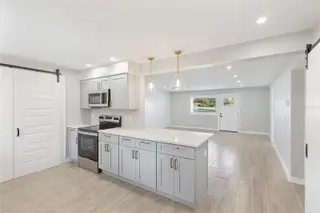
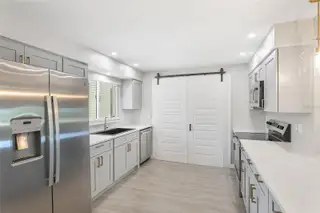
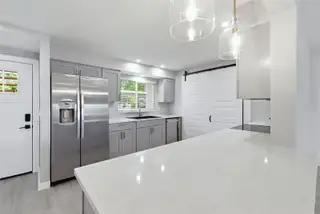
Virtually Staged. Step inside and experience the feeling of a brand-new home—modern, bright, and thoughtfully designed for today’s lifestyle. This residence showcases all new interior and exterior doors, windows with custom blinds, recessed lighting throughout, fresh drywall with feature walls, sleek new cabinetry, and luxury tile flooring throughout—no carpet anywhere. The gourmet kitchen features quartz counters and brand-new appliances, while the spa-like bathroom is complete with elegant finishes that bring everyday indulgence, and accessible from both bedrooms. Every corner of this home speaks to quality and style—from the open, airy layout to the sophisticated design choices that create a perfect blend of comfort and elegance. Nestled in the hidden gem of Lake Tippecanoe, this 55+ maintenance-free community offers more than just a home—it’s a lifestyle. Enjoy access to the private community pool, clubhouse, shuffleboard courts, and a fishing pier on the serene lake, which you can experience from your newly screened back lanai. Move right in and enjoy a modern Sarasota retreat in a vibrant community where everything has already been done for you. All of this, just minutes from Sarasota’s world renowned beaches, shopping, dining, hospitals, parks and cultural attractions. This home isn’t just move-in ready—it’s move-in perfect! Schedule your showing today!
Facts & Features
MLS ID#MFRA4666353
Price$235,000
StatusActive
Bedrooms2
Bathrooms1
Full Baths1
Half Baths0
Square Footage1,182 sqft
Acres40.4900
Year Built1976
TypeResidential
SubtypeCondominium
StyleN/A
Community Information
Address4444 NARRAGANSET TRL #96
SubdivisionLake Tippecanoe
CitySarasota
CountySarasota
StateFL
Zip Code34233
Senior CommunityYes
Amenities
AmenitiesPool, Shuffleboard Court, Maintenance
ParkingN/A
ViewNo
WaterfrontNo
PoolNo
Interior
Interior FeaturesCeiling Fans(s), Open Floorplan, Split Bedroom, Walk-In Closet(s), Thermostat, Window Treatments, Solid Surface Counters, Built-in Features, Primary Bedroom Main Floor
HeatingCentral, Electric, Exhaust Fan
CoolingCentral Air
FlooringCeramic Tile
FireplaceN/A
Stories1
AppliancesDishwasher, Disposal, Dryer, Ice Maker, Microwave, Refrigerator, Washer, Electric Water Heater, Freezer, Exhaust Fan, Touchless Faucet
Exterior
Exterior FeaturesStorage, Lighting
ConstructionBlock
FoundationSlab
RoofShingle
FencingN/A
Lot FeaturesN/A
School Information
ElementaryN/A
MiddleN/A
HighN/A
Additional Information
Date ListedSeptember 26, 2025
Days on Market393
ZoningRSF4
Direction FacesEast
New ConstructionNo
Mortgage Calculator
$
%
Years
Percent per year
This calculator provides estimates for informational purposes only and is not a loan offer, pre-approval, or commitment to lend. Actual rates, payments, and loan terms vary by lender and are subject to credit approval, income/asset verification, and market conditions. Property tax and homeowners insurance shown are estimates and may differ. PMI applies when the down payment is under 20%. For an official Loan Estimate, contact a licensed mortgage lender. REALTY BY DESIGN LLC is a licensed real estate brokerage, not a mortgage lender. Equal Housing Opportunity.
393 days on market
Listed by: Christy Walters · 941-376-4625—REALTY BY DESIGN LLC · 941-779-4509
Updated from Real Estate Market Data

MLS/IDX data last updated: October 24, 2026 10:12 PM . All data is obtained from various sources and may not have been verified by the broker or MLS GRID. Supplied Open House Information is subject to change without notice. All information should be independently reviewed and verified for accuracy. Properties may or may not be listed by the office/agent presenting the information
Location

Get in Touch
You may also like