$


934 WESTPARK DR
Celebration, Osceola, FL, 34747
Active$1,299,000
$432/sqft
4Beds
4Baths
3,007Sq Ft
1998Built
243Days on Market
About this home
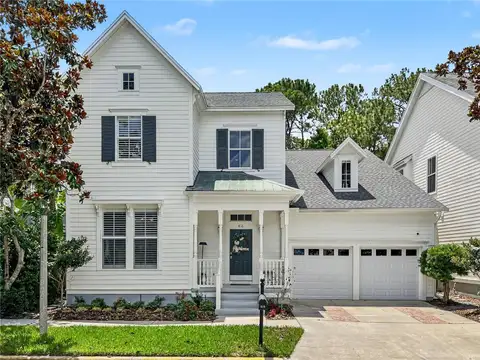
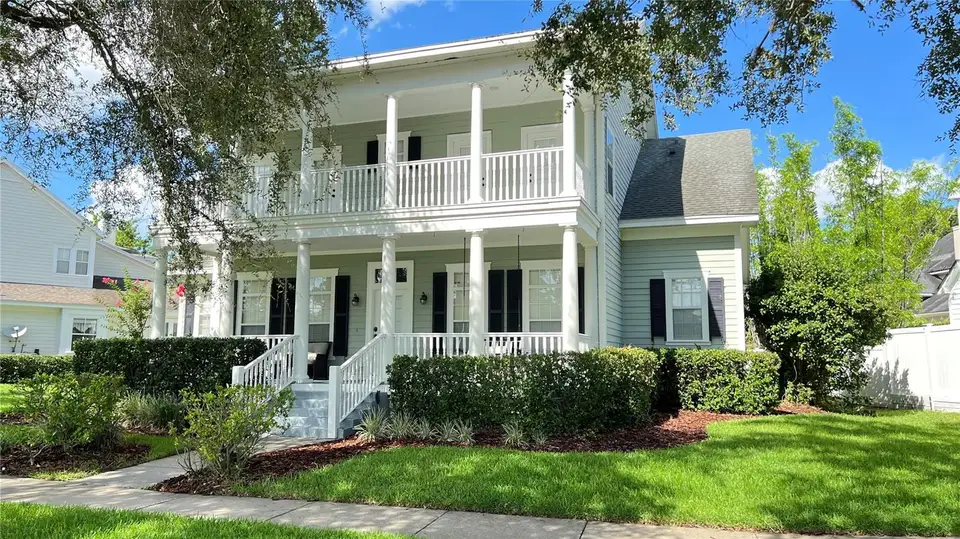
Virtually Staged. LOCATION!!! Seller financing with low interest rate available. One of the best opportunities to buy a charming Golf front and Pond view home in West Village! (Please note that some photos are virtually staged!) Single family home features 4 bedrooms and 3.5 baths, 2 car detached garage! Both floors have a beautiful, spacious balcony! It offers a spacious master suite on 1st floor! Wonderful floor plan with plenty of space to relax. Office/Den and formal dining area in front rooms. 3 Guest rooms upstairs w/french doors open to a front porch. Light and bright kitchen opens to family room with a beautiful fireplace. Sit and enjoy the amazing views and sunsets on your double porches. Walking distance to school, parks and downtown shops. This exquisite home is located on a beautiful tree lined street overlooking Celebration's Premier Golf Course. Very private and plenty of room for a pool! You'll love this fantastic David Weekley's Treemont floorplan-one of the Celebration's most popular floorplan! A retreat area is located upstairs for extra space. Lots of windows. Vaulted Ceilings. 2 car detached garage with a very long driveway for plenty of parking. Great home for entertaining. This home is beautiful and ready for you and your family. Schedule your showing today! Please click Virtual Tour Link to view 3D tour and a video tour.
Facts & Features
MLS ID#MFRS5129604
Price$1,299,000
StatusActive
Bedrooms4
Bathrooms4
Full Baths3
Half Baths1
Square Footage3,007 sqft
Acres0.2600
Year Built1998
TypeResidential
SubtypeSingle Family Residence
StyleN/A
Community Information
Address934 WESTPARK DR
SubdivisionCelebration West Village
CityCelebration
CountyOsceola
StateFL
Zip Code34747
Senior CommunityNo
Amenities
AmenitiesClubhouse, Tennis Court(s), Recreation Facilities, Park, Maintenance, Playground
ParkingN/A
ViewNo
WaterfrontYes
PoolNo
Interior
Interior FeaturesOpen Floorplan, Vaulted Ceiling(s), Walk-In Closet(s), Solid Wood Cabinets, Living Room/Dining Room Combo, Kitchen/Family Room Combo, Thermostat, Crown Molding, Window Treatments, Solid Surface Counters, Primary Bedroom Main Floor, Tray Ceiling(s)
HeatingCentral, Electric
CoolingCentral Air
FlooringLaminate, Marble
FireplaceLiving Room
StoriesN/A
AppliancesCooktop, Dishwasher, Disposal, Dryer, Microwave, Refrigerator, Washer, Range
Exterior
Exterior FeaturesPrivate Mailbox, Sidewalk, Sprinkler Metered, Balcony
ConstructionStucco
FoundationSlab
RoofShingle
FencingN/A
Lot FeaturesN/A
School Information
ElementaryCelebration K-8
MiddleCelebration K-8
HighCelebration High
Additional Information
Date ListedJune 25, 2025
Days on Market243
ZoningOPUD
Direction FacesWest
New ConstructionNo
Mortgage Calculator
$
%
Years
Percent per year
This calculator provides estimates for informational purposes only and is not a loan offer, pre-approval, or commitment to lend. Actual rates, payments, and loan terms vary by lender and are subject to credit approval, income/asset verification, and market conditions. Property tax and homeowners insurance shown are estimates and may differ. PMI applies when the down payment is under 20%. For an official Loan Estimate, contact a licensed mortgage lender. MULTI CHOICE REALTY LLC is a licensed real estate brokerage, not a mortgage lender. Equal Housing Opportunity.
243 days on market
Listed by: James Song · 407-405-3140—MULTI CHOICE REALTY LLC · 352-404-6542
Updated from Real Estate Market Data

MLS/IDX data last updated: October 24, 2026 2:03 PM . All data is obtained from various sources and may not have been verified by the broker or MLS GRID. Supplied Open House Information is subject to change without notice. All information should be independently reviewed and verified for accuracy. Properties may or may not be listed by the office/agent presenting the information
Location

Get in Touch
You may also like