$


816 RUNNER OAK ST
Celebration, Osceola, FL, 34747
Active$1,349,000
$458/sqft
5Beds
4Baths
2,945Sq Ft
2002Built
126Days on Market
About this home
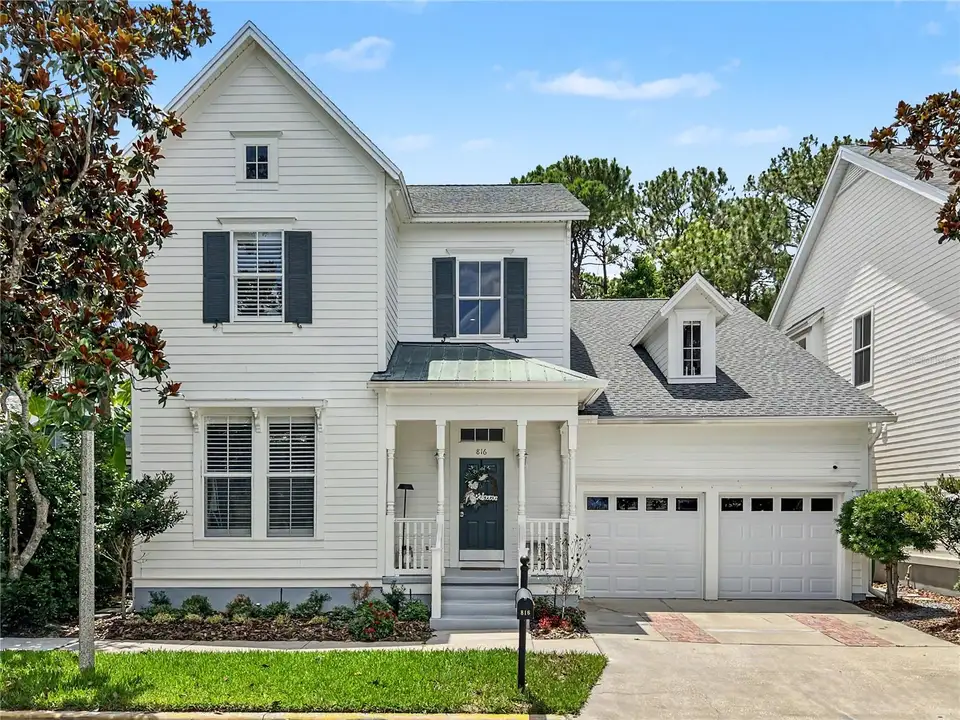
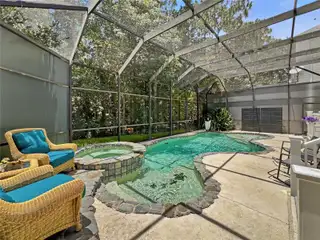
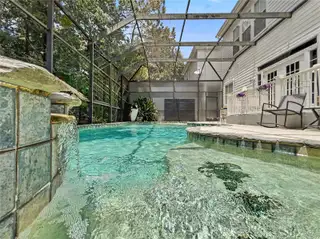
TWO Primary Suites in this Turnkey Celebration East Village pool home. You’ve worked hard to reach this stage of life. Now you’re looking for a home that gives you more freedom—not another renovation project. At 816 Runner Oak Street, you’ll find beautifully updated living spaces, peaceful conservation views, a private pool, and the flexibility of dual primary suites—all just minutes from the shops, restaurants, and events that make Celebration one of Florida’s most beloved communities. This isn’t simply a beautiful house—it’s the lifestyle you’ve been searching for. PRIMARY SUITE ON THE FIRST FLOOR - no other floor plan like it in Disney’s town of Celebration — a true Fairytale Home that has been completely reimagined from the inside out. Backing to conservation and surrounded by shaded walking paths with some leading to downtown Celebration, this fully renovated residence offers a rare blend of luxury, functionality, and thoughtful design. Walls were moved, space was reconfigured, an additional primary bathroom was added, and a second primary suite was created, resulting in a floor plan not found elsewhere in Celebration Florida - the town that Disney built. With 4 bedrooms, a potential 5th bedroom, three full baths, and one half bath, this home offers the flexibility today's families desire. A truly rare feature is the presence of both first-floor and second-floor primary suites. The upstairs primary retreat includes a massive custom closet, spa-inspired bathroom with multi-jet soaking tub, custom towel shelving, and a shower system that allows you to enjoy music while getting ready for the day. The first-floor primary suite enjoys pool and conservation views with direct access through double doors to the screened lanai. Designed with the guidance of acclaimed interior designer Kim Keaton, the home showcases double crown moldings, deep baseboards, plantation shutters, soaring ceilings, wrought iron stair railings, and luxury finishes throughout. The chef's kitchen features a massive island, custom double-stacked cabinetry, professional-grade sink system with specialty wine glass rinsing station, two separate pull-out trash cabinets, two separate utensil drawers, specialty dinnerware peg system and a beautifully designed kitchen pantry with deep, solid built-in shelving. The family room centers around a cozy fireplace and opens seamlessly through double French doors to the screened pool and spa area, where privacy screens and tranquil conservation views create your own private oasis. During Florida's cooler months, open the doors and enjoy the soothing sounds of the waterfall while blending indoor and outdoor living. Adding even more versatility, you'll discover a charming flex room perfect for a home gym, playroom, office, or hobby space. A custom-carved Tree of Life barn door introduces a room that can function as an elegant dining room or your own private YouTube studio. Additional highlights include wall-mounted and ceiling-mounted televisions, a true laundry room with an innovative pass-through window connecting directly to the upstairs closet, a pre-plumbed space for a future second laundry area downstairs, tankless water heaters, newer HVAC system, countless custom details, and a transferable home warranty. With a private conservation backdrop, resort-style pool and spa, luxurious dual primary suites, and a location that places Celebration's charming downtown just a leisurely stroll away, this is more than a home.
Facts & Features
MLS ID#MFRO6415708
Price$1,349,000
StatusActive
Bedrooms5
Bathrooms4
Full Baths3
Half Baths1
Square Footage2,945 sqft
Acres0.1100
Year Built2002
TypeResidential
SubtypeSingle Family Residence
StyleN/A
Community Information
Address816 RUNNER OAK ST
SubdivisionCelebration East Village Unit 1
CityCelebration
CountyOsceola
StateFL
Zip Code34747
Senior CommunityNo
Amenities
AmenitiesPool, Park, Playground
ParkingN/A
ViewNo
WaterfrontNo
PoolYes
Interior
Interior FeaturesHigh Ceilings, Open Floorplan, Walk-In Closet(s), Solid Wood Cabinets, Thermostat, Crown Molding, Primary Bedroom Main Floor
HeatingCentral
CoolingCentral Air
FlooringTile, Luxury Vinyl
FireplaceElectric
Stories2
AppliancesDishwasher, Dryer, Microwave, Refrigerator, Washer, Range
Exterior
Exterior FeaturesSidewalk
ConstructionHardiPlank Type
FoundationSlab
RoofShingle
FencingN/A
Lot FeaturesN/A
School Information
ElementaryCelebration K-8
MiddleCelebration K-8
HighCelebration High
Additional Information
Date ListedJune 19, 2026
Days on Market126
ZoningOPUD
Direction FacesEast
New ConstructionNo
Mortgage Calculator
$
%
Years
Percent per year
This calculator provides estimates for informational purposes only and is not a loan offer, pre-approval, or commitment to lend. Actual rates, payments, and loan terms vary by lender and are subject to credit approval, income/asset verification, and market conditions. Property tax and homeowners insurance shown are estimates and may differ. PMI applies when the down payment is under 20%. For an official Loan Estimate, contact a licensed mortgage lender. FLORIDA IN MOTION REALTY INC is a licensed real estate brokerage, not a mortgage lender. Equal Housing Opportunity.
126 days on market
Listed by: Kim Hawk · 407-808-9845—FLORIDA IN MOTION REALTY INC · 407-947-2757
Updated from Real Estate Market Data

MLS/IDX data last updated: October 24, 2026 2:03 PM . All data is obtained from various sources and may not have been verified by the broker or MLS GRID. Supplied Open House Information is subject to change without notice. All information should be independently reviewed and verified for accuracy. Properties may or may not be listed by the office/agent presenting the information
Location

Get in Touch
You may also like


