$
7620 SW 78TH PL
Ocala, Marion, FL, 34476
Active$325,999
$207/sqft
3Beds
3Baths
1,572Sq Ft
2025Built
305Days on Market
About this home
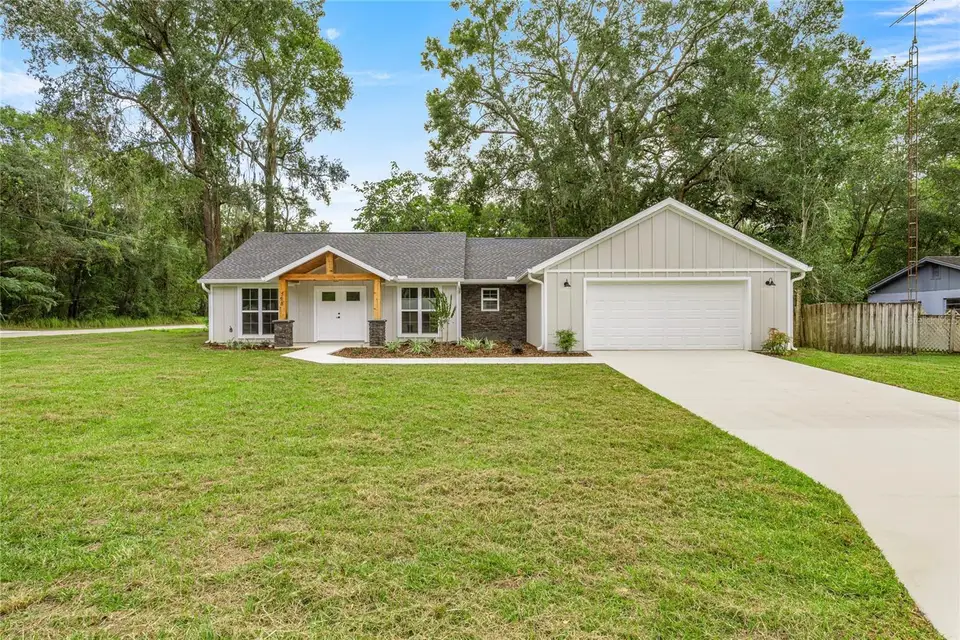
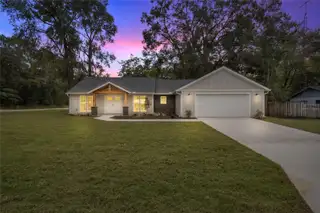
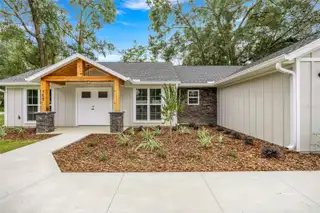
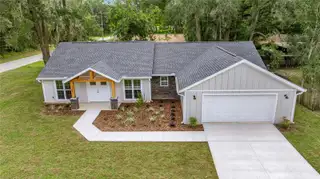
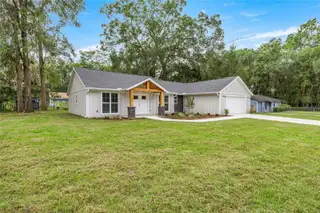
Welcome to this brand-new custom home where timeless craftsmanship meets modern comfort. This 3-bedroom, 2.5-bath split-floor plan offers 1,572 square feet of heated space (2,340 total) and is thoughtfully designed for both functionality and style. From the moment you arrive, you’ll be greeted by the home’s curb appeal — cedar post and beam front porch columns with stone bases, a stone-accented exterior wall, and tongue-and-groove porch ceilings that add warmth and character. Inside, the attention to detail continues with luxury vinyl plank flooring, 5.25-inch baseboards, custom door casings, and wood windowsills throughout. The open-concept living area features vaulted ceilings, recessed lighting, and a seamless flow into the designer kitchen. The kitchen showcases granite countertops, all-wood cabinetry with crown molding, stainless steel appliances, and a spacious island perfect for entertaining. A walk-in pantry provides generous storage, while the oversized laundry room includes cabinetry, counter space, and a utility sink. The private primary suite features a large walk-in closet and a custom-tiled shower with a built-in seat, recessed niche, and frameless glass enclosure. Additional highlights include a mudroom with built-in storage, a half bath with patterned porcelain tile, and front and rear covered porches — ideal for enjoying peaceful mornings or evening gatherings. An attached oversized two-car garage with a Wi-Fi capable opener and exterior keypad adds everyday convenience. Located near SR-200 with no HOA, this home combines craftsmanship, comfort, and quality construction — truly move-in ready and built to impress. White vinyl privacy fencing is along the south side of the home to enhance backyard privacy and outdoor enjoyment.
Facts & Features
MLS ID#MFROM712652
Price$325,999
StatusActive
Bedrooms3
Bathrooms3
Full Baths2
Half Baths1
Square Footage1,572 sqft
Acres0.2300
Year Built2025
TypeResidential
SubtypeSingle Family Residence
StyleN/A
Community Information
Address7620 SW 78TH PL
SubdivisionHibiscus Park Un 01
CityOcala
CountyMarion
StateFL
Zip Code34476
Senior CommunityNo
Amenities
AmenitiesN/A
ParkingN/A
ViewNo
WaterfrontNo
PoolNo
Interior
Interior FeaturesCeiling Fans(s), High Ceilings, Open Floorplan, Split Bedroom, Vaulted Ceiling(s), Walk-In Closet(s), Eat-in Kitchen, Solid Wood Cabinets, Cathedral Ceiling(s), Kitchen/Family Room Combo, Stone Counters, Thermostat, Crown Molding, Built-in Features, Primary Bedroom Main Floor
HeatingCentral
CoolingCentral Air
FlooringTile, Luxury Vinyl
FireplaceN/A
StoriesN/A
AppliancesDishwasher, Disposal, Microwave, Refrigerator, Range, Range Hood, Exhaust Fan
Exterior
Exterior FeaturesRain Gutters, Lighting, Private Mailbox, Sidewalk
ConstructionFrame, Cement Siding
FoundationSlab
RoofShingle
FencingN/A
Lot FeaturesPaved, Corner Lot
School Information
ElementaryN/A
MiddleLiberty Middle School
HighWest Port High School
Additional Information
Date ListedOctober 31, 2025
Days on Market305
ZoningR1
Direction FacesNorth
New ConstructionYes
Mortgage Calculator
$
%
Years
Percent per year
This calculator provides estimates for informational purposes only and is not a loan offer, pre-approval, or commitment to lend. Actual rates, payments, and loan terms vary by lender and are subject to credit approval, income/asset verification, and market conditions. Property tax and homeowners insurance shown are estimates and may differ. PMI applies when the down payment is under 20%. For an official Loan Estimate, contact a licensed mortgage lender. NEST & HIVE REAL ESTATE is a licensed real estate brokerage, not a mortgage lender. Equal Housing Opportunity.
305 days on market
Listed by: Sara Baker · 352-484-5696—NEST & HIVE REAL ESTATE · 352-484-5696
Updated from Real Estate Market Data

MLS/IDX data last updated: October 25, 2026 10:10 PM . All data is obtained from various sources and may not have been verified by the broker or MLS GRID. Supplied Open House Information is subject to change without notice. All information should be independently reviewed and verified for accuracy. Properties may or may not be listed by the office/agent presenting the information
Location

Get in Touch
You may also like