$

5542 NW 57TH AVE
Ocala, Marion, FL, 34482
Active$413,560
$176/sqft
4Beds
3Baths
2,348Sq Ft
1999Built
0Days on Market
About this home
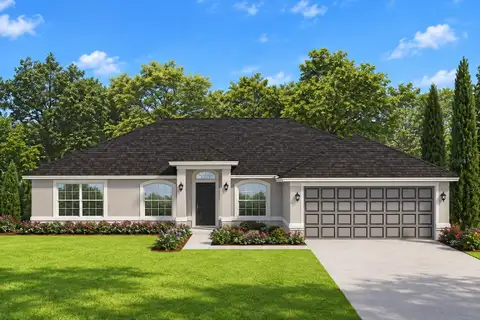
Pool days, fireside nights, and a lot big enough to actually breathe. This 4-bedroom, 2.5-bath Florida-style stucco home sits on an oversized 0.46-acre lot in Ocala Park Estates, with no HOA and room for whatever you dream up. The big-ticket items are already done, with a NEW ROOF so you can skip the stress and head straight for the pool. Inside, 2,348 sq ft of open, light-filled living greets you with soaring cathedral ceilings, a wood-burning fireplace in the family room, and a kitchen a chef's sink and stone counters, a closet pantry, and a breakfast bar made for hanging out while someone else cooks. The split-bedroom plan gives the primary suite its own retreat: a 25x12 bedroom, a cedar-lined walk-in closet, garden tub, dual sinks, and a multi-head walk-in shower that feels like a spa day. Out back, the screened in-ground pool is the main event, with a sun deck, pool sweep, fire pit for after-dark s’mores, and an enclosed rear porch for when Florida turns up the heat. Add a 2-car garage, a shed for the toys, and fiber optic internet available. Country-style freedom meets city-limits convenience, served by a well and septic system with no HOA fees and no monthly dues. Flood Zone X. Schedule your showing today!
Facts & Features
MLS ID#MFROM734521
Price$413,560
StatusActive
Bedrooms4
Bathrooms3
Full Baths2
Half Baths1
Square Footage2,348 sqft
Acres0.4600
Year Built1999
TypeResidential
SubtypeSingle Family Residence
StyleFlorida
Community Information
Address5542 NW 57TH AVE
SubdivisionOcala Park Estate
CityOcala
CountyMarion
StateFL
Zip Code34482
Senior CommunityNo
Amenities
AmenitiesN/A
ParkingN/A
ViewNo
WaterfrontNo
PoolYes
Interior
Interior FeaturesCeiling Fans(s), High Ceilings, Open Floorplan, Split Bedroom, Cathedral Ceiling(s), Living Room/Dining Room Combo, Kitchen/Family Room Combo, Stone Counters, Window Treatments, Primary Bedroom Main Floor
HeatingCentral, Natural Gas
CoolingCentral Air
FlooringTile
FireplaceWood Burning, Family Room
Stories1
AppliancesBuilt-In Oven, Dryer, Ice Maker, Microwave, Refrigerator, Washer, Electric Water Heater, Range, Water Softener
Exterior
Exterior FeaturesRain Gutters, Fire Pit
ConstructionStucco
FoundationSlab
RoofShingle
FencingN/A
Lot FeaturesCity Limits, In County, Landscaped, Paved, Oversized Lot, Cleared
School Information
ElementaryFessenden Elementary School
MiddleNorth Marion Middle School
HighNorth Marion High School
Additional Information
Date ListedOctober 25, 2026
Days on Market0
ZoningR1
Direction FacesEast
New ConstructionNo
Mortgage Calculator
$
%
Years
Percent per year
This calculator provides estimates for informational purposes only and is not a loan offer, pre-approval, or commitment to lend. Actual rates, payments, and loan terms vary by lender and are subject to credit approval, income/asset verification, and market conditions. Property tax and homeowners insurance shown are estimates and may differ. PMI applies when the down payment is under 20%. For an official Loan Estimate, contact a licensed mortgage lender. NEXT GENERATION REALTY OF MARION COUNTY is a licensed real estate brokerage, not a mortgage lender. Equal Housing Opportunity.
0 days on market
Listed by: Bonnie Jo Vorwerk · 352-572-9049—NEXT GENERATION REALTY OF MARION COUNTY · 352-342-9730
Updated from Real Estate Market Data

MLS/IDX data last updated: October 25, 2026 10:10 PM . All data is obtained from various sources and may not have been verified by the broker or MLS GRID. Supplied Open House Information is subject to change without notice. All information should be independently reviewed and verified for accuracy. Properties may or may not be listed by the office/agent presenting the information
Location

Get in Touch
You may also like