$
7304 SW 94TH AVE
Ocala, Marion, FL, 34481
Active$389,000
$172/sqft
3Beds
2Baths
2,258Sq Ft
2007Built
43Days on Market
About this home
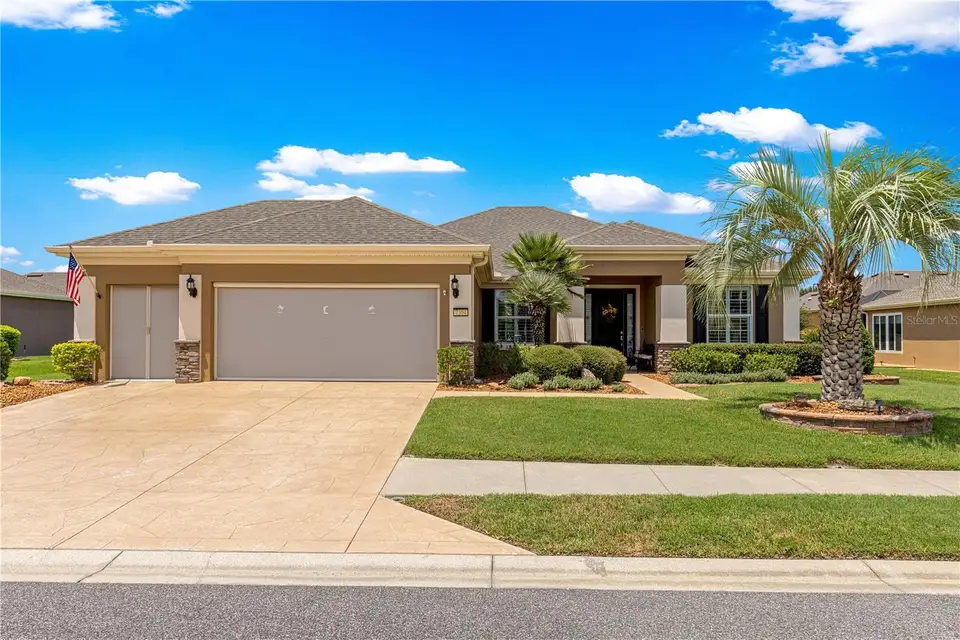
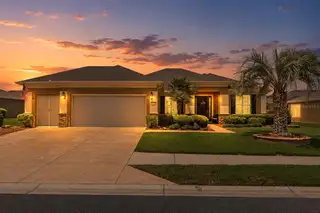
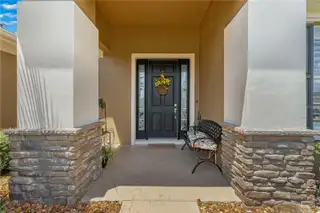
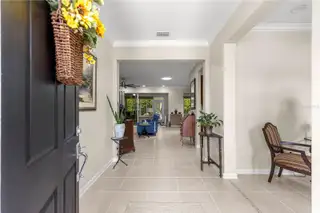
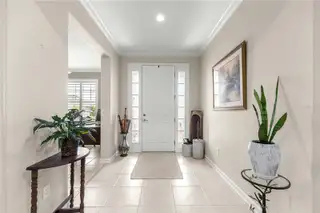
Welcome to this spacious 3-bedroom, 2-full-bath home offering 2,258 living sq. ft (including the enclosed sunroom), built in 2007and located in the desirable Buckhead neighborhood of Stone Creek. Step inside to high ceilings and an open floor plan that creates a bright, comfortable feeling from the moment you enter. The updated kitchen features granite countertops and stainless-steel appliances and opens to the dining and living areas, making it easy to entertain while staying connected with family and friends. A beautiful brick accent wall creates a unique focal point in the living room and adds warmth and character. The primary suite offers plantation shutters, an updated closet, and a renovated ensuite bathroom .Two additional bedrooms provide plenty of space for guests, an office, or hobbies. Both bathrooms have been tastefully updated. One of the home's best spaces is the sunroom overlooking the private backyard, where mature trees and landscaping create a peaceful setting. Imagine enjoying your morning coffee, reading a book, or relaxing inthe sitting area while surrounded by greenery and privacy. A 2-car garage plus golf-cart garage completes this home and makes it easy to enjoy the Stone Creek lifestyle. UPDATES & IMPROVEMENTS: Roof 2022 • Exterior paint 2021 • Whole-house water softener 2023 • Granite kitchen countertops • Microwave, dishwasher & refrigerator 2022 • Bedroom tile 2020 • Interior paint 2018 •Brick accent wall 2018 • Updated California closet organizer • Golf-cart opener 2026 • Garage screens 2016 • Front patio & landscaping 2021 • Both bathrooms updated 2020 with new tile and fixtures, plus guest shower door • Plantation shutters • Sunroom solar shades 2017 • Rear 3M window film 2020 • Sunroom paver flooring, new glass doors & windows 2017. (NO carpet) Move in and start enjoying the comfort, privacy, and active Florida lifestyle that makes Stone Creek such a special place to call home.
Facts & Features
MLS ID#MFROM730711
Price$389,000
StatusActive
Bedrooms3
Bathrooms2
Full Baths2
Half Baths0
Square Footage2,258 sqft
Acres0.2300
Year Built2007
TypeResidential
SubtypeSingle Family Residence
StyleContemporary
Community Information
Address7304 SW 94TH AVE
SubdivisionStone Creek Buckhead
CityOcala
CountyMarion
StateFL
Zip Code34481
Senior CommunityYes
Amenities
AmenitiesClubhouse, Pool, Tennis Court(s), Golf Course, Fitness Center, Recreation Facilities, Pickleball Court(s), Gated, Spa/Hot Tub, Security
ParkingN/A
ViewNo
WaterfrontNo
PoolNo
Interior
Interior FeaturesCeiling Fans(s), High Ceilings, Open Floorplan, Walk-In Closet(s), Crown Molding, Primary Bedroom Main Floor
HeatingCentral, Electric, Heat Pump
CoolingCentral Air
FlooringTile
FireplaceN/A
Stories1
AppliancesDishwasher, Dryer, Microwave, Refrigerator, Washer, Electric Water Heater, Convection Oven, Water Softener
Exterior
Exterior FeaturesRain Gutters, Private Yard
ConstructionStucco, Concrete
FoundationSlab
RoofShingle
FencingN/A
Lot FeaturesN/A
School Information
ElementaryN/A
MiddleN/A
HighN/A
Additional Information
Date ListedAugust 24, 2026
Days on Market43
ZoningPUD
Direction FacesEast
New ConstructionNo
Mortgage Calculator
$
%
Years
Percent per year
This calculator provides estimates for informational purposes only and is not a loan offer, pre-approval, or commitment to lend. Actual rates, payments, and loan terms vary by lender and are subject to credit approval, income/asset verification, and market conditions. Property tax and homeowners insurance shown are estimates and may differ. PMI applies when the down payment is under 20%. For an official Loan Estimate, contact a licensed mortgage lender. RE/MAX FOXFIRE - HWY200/103 S is a licensed real estate brokerage, not a mortgage lender. Equal Housing Opportunity.
43 days on market
Listed by: Mercy Reyes-Rubin · 305-439-8406—RE/MAX FOXFIRE - HWY200/103 S · 352-479-0123
Updated from Real Estate Market Data

MLS/IDX data last updated: October 26, 2026 6:02 AM . All data is obtained from various sources and may not have been verified by the broker or MLS GRID. Supplied Open House Information is subject to change without notice. All information should be independently reviewed and verified for accuracy. Properties may or may not be listed by the office/agent presenting the information
Location

Get in Touch
You may also like