$
706 GOLFPARK DR
Celebration, Osceola, FL, 34747
Active$4,495,000
$812/sqft
4Beds
4Baths
5,534Sq Ft
2002Built
1Days on Market
About this home
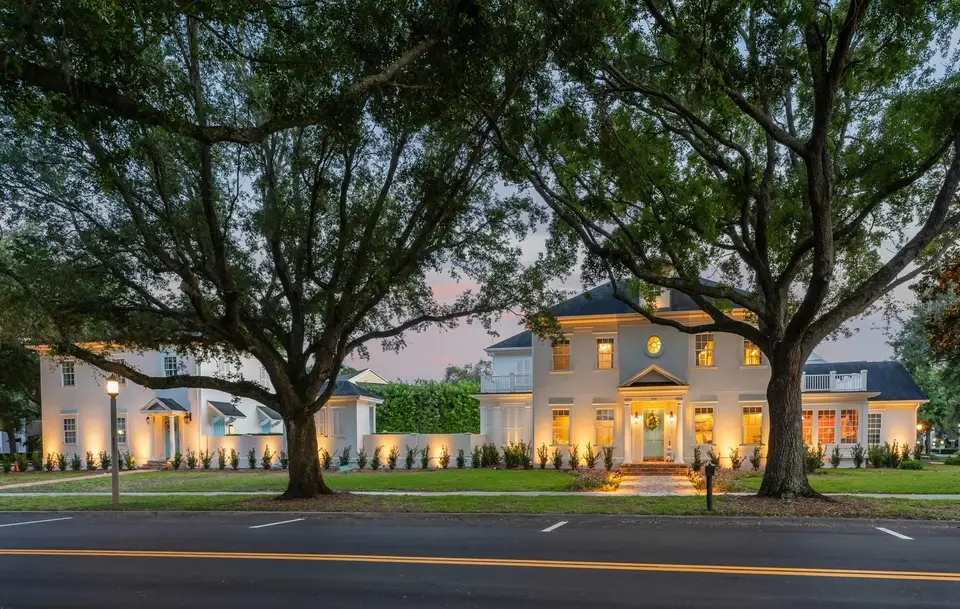
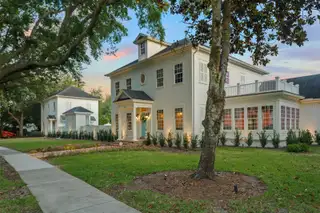
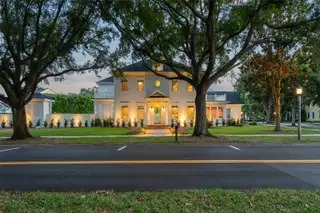
Welcome to Crescentwood, a truly rare offering in the Main Village of Celebration, a fully reimagined estate set across two homesites, creating a scale and presence seldom found within the community. Thoughtfully renovated with high-end materials and custom finishes throughout, the residence blends timeless architecture with modern luxury in a way that is both refined and highly livable. As you enter, the foyer welcomes you with substantial millwork, curated lighting, and a level of craftsmanship that immediately defines the residence. Formal and casual living spaces are elegantly proportioned, featuring beautiful tile flooring, layered ceiling details with integrated lighting, custom built-ins, French doors and oversized windows that fill the interiors with natural light. A beautiful sitting room framed by eight windows creates an inviting space bathed in natural light throughout the day. At the center of the home, the completely redesigned chef’s kitchen showcases custom Poggenpohl cabinetry, premium integrated appliances, dramatic illuminated stone surfaces, extensive preparation space, and a seamless connection to the adjacent living and dining areas, creating an ideal setting for both entertaining and everyday living. The owner’s suite serves as a luxurious private retreat with a spa-inspired bath finished in striking marble, custom fixtures, and refined architectural detailing. The suite is further enhanced by two walk-in closets, offering exceptional organization and boutique-style functionality. Each secondary bedroom are designed as private ensuite retreats complete with walk-in closets and beautifully updated bathrooms featuring elevated finishes and distinctive design details. The third-story movie room offers a true cinematic experience tucked away as a private entertainment space. Adding to the property’s versatility is a fully upgraded one-bedroom apartment featuring a private entrance, luxurious bath with a freestanding tub and separate shower, eat in space, living room and full-size washer and dryer offering ideal flexibility for guests, extended family or private office space. The main residence includes a two-car garage, while automotive enthusiasts and collectors will especially appreciate the separate temperature controlled oversized three-car garage. Designed with high ceiling height to accommodate vehicle lifts, the space has the potential to house up to six vehicles—an extraordinarily rare amenity within Celebration. The outdoor living experience is equally impressive, featuring a swimming pool and spa surrounded by elegant limestone pavers, summer kitchen, covered entertaining areas, and lush landscaping. A substantial stucco masonry wall encloses the grounds, creating an ultra-private backyard and pool setting rarely found within Celebration’s Main Village. Extensive landscape lighting beautifully illuminates the property and architectural details in the evening, enhancing the estate’s ambiance and presence after sunset. Multiple outdoor gathering spaces further elevate the estate-like atmosphere, creating the feel of a private luxury resort. Crescentwood represents a one-of-one opportunity within Celebration, offering the rarity of a double homesite, a fully renovated luxury residence and a level of finish and scale that is nearly impossible to replicate within the Main Village.
Facts & Features
MLS ID#MFRS5155178
Price$4,495,000
StatusActive
Bedrooms4
Bathrooms4
Full Baths3
Half Baths1
Square Footage5,534 sqft
Acres0.2400
Year Built2002
TypeResidential
SubtypeSingle Family Residence
StyleN/A
Community Information
Address706 GOLFPARK DR
SubdivisionCelebration Village Unit 2
CityCelebration
CountyOsceola
StateFL
Zip Code34747
Senior CommunityNo
Amenities
AmenitiesClubhouse, Pool, Tennis Court(s), Fitness Center, Recreation Facilities, Pickleball Court(s), Trail(s), Park, Playground
ParkingN/A
ViewNo
WaterfrontNo
PoolYes
Interior
Interior FeaturesCeiling Fans(s), Walk-In Closet(s), Eat-in Kitchen, Solid Wood Cabinets, Crown Molding, Window Treatments, Solid Surface Counters, PrimaryBedroom Upstairs, Tray Ceiling(s)
HeatingCentral
CoolingCentral Air
FlooringTile, Hardwood, Marble
FireplaceN/A
StoriesN/A
AppliancesBuilt-In Oven, Cooktop, Dishwasher, Microwave, Refrigerator
Exterior
Exterior FeaturesLighting, Sidewalk, Sprinkler Metered, Outdoor Kitchen, Private Yard
ConstructionStucco
FoundationSlab
RoofShingle
FencingMasonry
Lot FeaturesOversized Lot
School Information
ElementaryCelebration K-8
MiddleCelebration K-8
HighCelebration High
Additional Information
Date ListedAugust 6, 2026
Days on Market1
ZoningOPUD
Direction FacesNorthwest
New ConstructionNo
Mortgage Calculator
$
%
Years
Percent per year
This calculator provides estimates for informational purposes only and is not a loan offer, pre-approval, or commitment to lend. Actual rates, payments, and loan terms vary by lender and are subject to credit approval, income/asset verification, and market conditions. Property tax and homeowners insurance shown are estimates and may differ. PMI applies when the down payment is under 20%. For an official Loan Estimate, contact a licensed mortgage lender. NECTAR REAL ESTATE is a licensed real estate brokerage, not a mortgage lender. Equal Housing Opportunity.
1 day on market
Listed by: Keith Renner · 407-361-6371—NECTAR REAL ESTATE · 407-414-4005
Updated from Real Estate Market Data

MLS/IDX data last updated: October 24, 2026 2:03 PM . All data is obtained from various sources and may not have been verified by the broker or MLS GRID. Supplied Open House Information is subject to change without notice. All information should be independently reviewed and verified for accuracy. Properties may or may not be listed by the office/agent presenting the information
Location

Get in Touch
You may also like