$
6744 SW 113TH PL
Ocala, Marion, FL, 34476
Active$289,000
$170/sqft
2Beds
2Baths
1,702Sq Ft
1998Built
131Days on Market
About this home
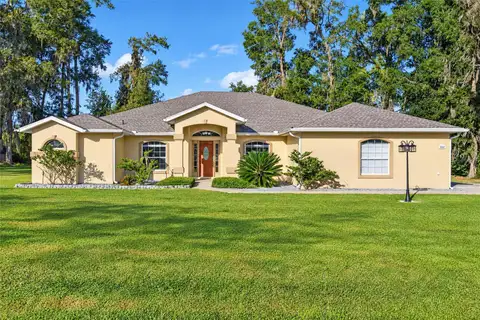
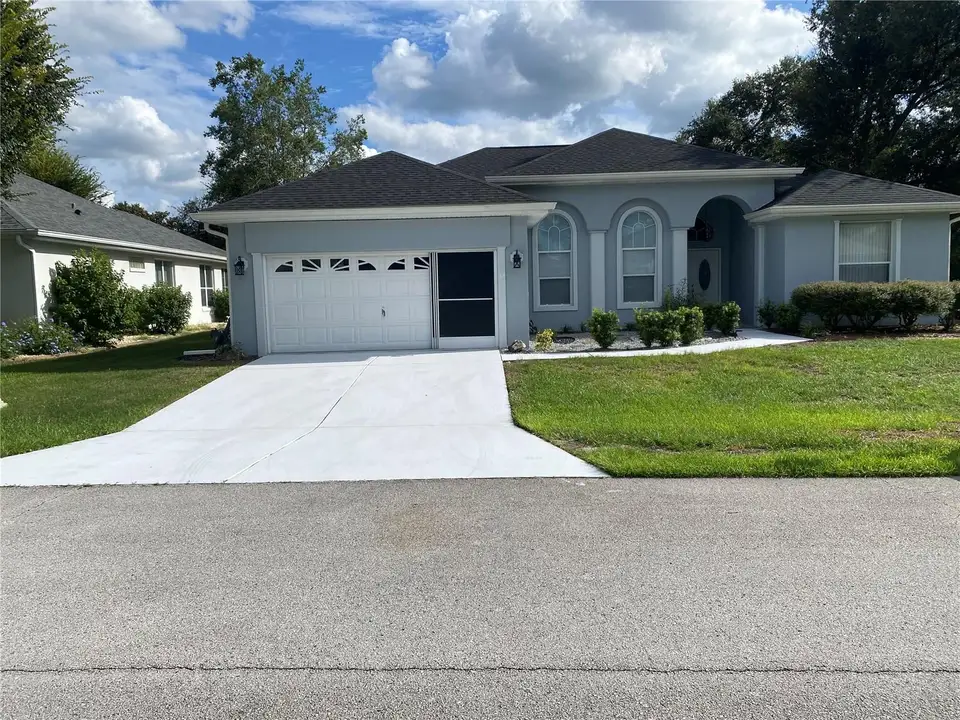
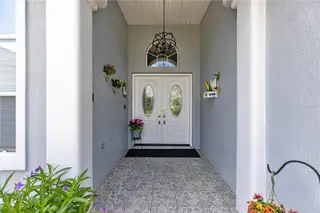
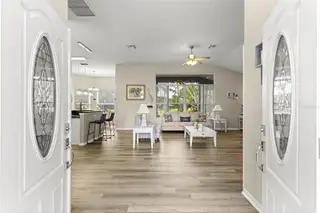
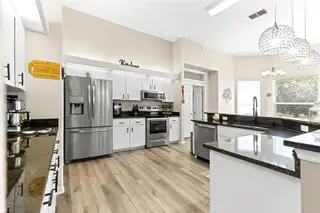
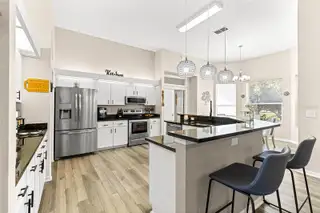
Move-In Ready and Loaded with Upgrades! Discover this beautifully updated 2-bedroom, 2-bath home with a den, ideally situated on a desirable corner lot in the highly sought-after Oak Run Country Club. This immaculate home features a Spacious split-bedroom floor plan and a private den/home office. Updated kitchen with granite countertops and stainless steel appliances. Vinyl flooring throughout, no carpet. Screened lanai is perfect for relaxing or entertaining. 2-car garage with plenty of storage. This home has a wood-burning fireplace in the living area as a focal point. Everything inside the house was updated and replaced in 2022: roof replaced, water heater replaced, HVAC replaced, new vinyl flooring installed, interior painted, all kitchen appliances updated, washer & dryer replaced, lighting fixtures replaced, kitchen granite countertops and plumbing fixtures replaced. Tastefully upgraded and meticulously maintained. Enjoy the active 55+ lifestyle with access to golf, restaurant, six pools (including an indoor pool), fitness center, pickleball, tennis, and over 100 clubs and activities. This move-in-ready home is priced to sell quickly. Come and see it today.
Facts & Features
MLS ID#MFROM724649
Price$289,000
StatusActive
Bedrooms2
Bathrooms2
Full Baths2
Half Baths0
Square Footage1,702 sqft
Acres0.1800
Year Built1998
TypeResidential
SubtypeSingle Family Residence
StyleMediterranean
Community Information
Address6744 SW 113TH PL
SubdivisionOak Run Crescent Oaks
CityOcala
CountyMarion
StateFL
Zip Code34476
Senior CommunityYes
Amenities
AmenitiesClubhouse, Pool, Shuffleboard Court, Tennis Court(s), Golf Course, Fitness Center, Pickleball Court(s), Gated, Fence Restrictions, Spa/Hot Tub, Sauna
ParkingN/A
ViewNo
WaterfrontNo
PoolNo
Interior
Interior FeaturesCeiling Fans(s), High Ceilings, Open Floorplan, Split Bedroom, Walk-In Closet(s), Window Treatments
HeatingElectric
CoolingCentral Air
FlooringTile, Vinyl
FireplaceLiving Room, Wood Burning
Stories1
AppliancesDryer, Microwave, Refrigerator, Washer, Range
Exterior
Exterior FeaturesRain Gutters
ConstructionStucco, Concrete
FoundationSlab
RoofShingle
FencingN/A
Lot FeaturesCleared, Near Golf Course, Corner Lot
School Information
ElementaryN/A
MiddleN/A
HighN/A
Additional Information
Date ListedMay 17, 2026
Days on Market131
ZoningPUD
Direction FacesNorth
New ConstructionNo
Mortgage Calculator
$
%
Years
Percent per year
This calculator provides estimates for informational purposes only and is not a loan offer, pre-approval, or commitment to lend. Actual rates, payments, and loan terms vary by lender and are subject to credit approval, income/asset verification, and market conditions. Property tax and homeowners insurance shown are estimates and may differ. PMI applies when the down payment is under 20%. For an official Loan Estimate, contact a licensed mortgage lender. RE/MAX FOXFIRE - HWY200/103 S is a licensed real estate brokerage, not a mortgage lender. Equal Housing Opportunity.
131 days on market
Listed by: Mercy Reyes-Rubin · 305-439-8406—RE/MAX FOXFIRE - HWY200/103 S · 352-479-0123
Updated from Real Estate Market Data

MLS/IDX data last updated: October 25, 2026 10:10 PM . All data is obtained from various sources and may not have been verified by the broker or MLS GRID. Supplied Open House Information is subject to change without notice. All information should be independently reviewed and verified for accuracy. Properties may or may not be listed by the office/agent presenting the information
Location

Get in Touch
You may also like