$
6138 SW 144TH PL
Ocala, Marion, FL, 34473
Active$399,900
$180/sqft
4Beds
3Baths
2,222Sq Ft
2026Built
1Days on Market
About this home
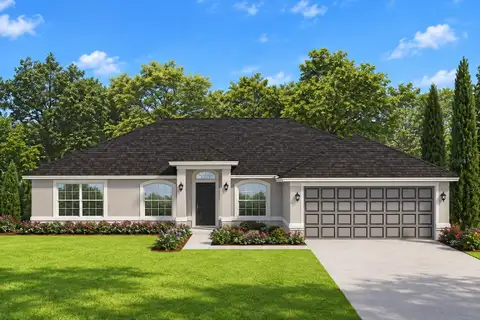
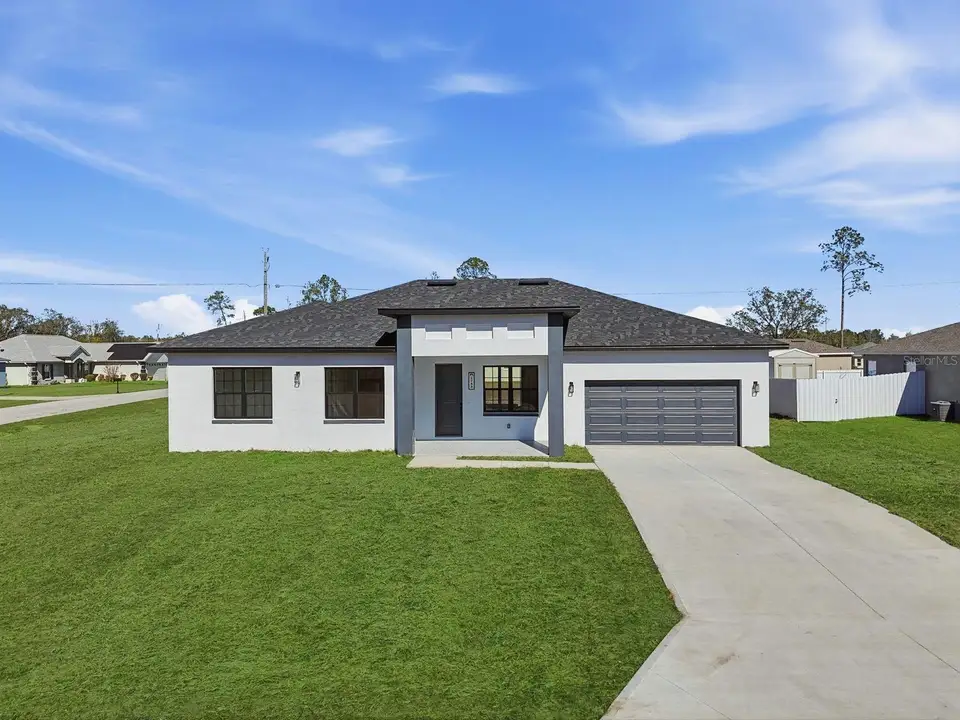
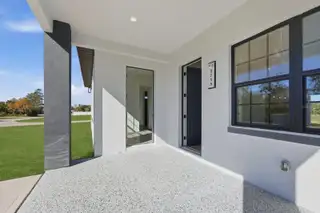
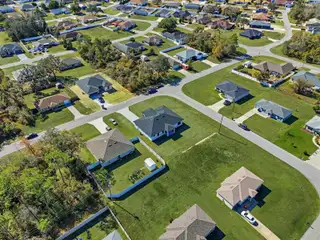
Under Construction. MODEL HOME PHOTO | NEXT GENERATION HOME | PRIVATE IN-LAW SUITE | OVERSIZED 0.34-ACRE CORNER LOT | 10' CEILINGS | OPEN CONCEPT | SPA-INSPIRED PRIMARY SUITE | NO HOA | NO CDD Welcome to this stunning 4-bedroom, 3-bathroom home, thoughtfully designed with a sophisticated layout, high-quality finishes, and exceptional functionality. Located in an area with strong potential for appreciation, this property sits on an oversized 0.34-acre corner lot and offers the rare combination of a spacious homesite, modern design, and a versatile Next Generation in-law suite — all with NO HOA and NO CDD. The open-concept floor plan seamlessly connects the living, dining, and kitchen areas, creating a bright, welcoming space ideal for both everyday living and entertaining. 10-foot ceilings throughout the home enhance the sense of space, while the three-panel, 8-foot sliding glass door provides an impressive connection to the covered outdoor area and expansive backyard. One of the home's most distinctive features is the private Next Generation in-law suite, complete with its own entrance, bedroom, full bathroom, spacious walk-in closet, living area, kitchen, and laundry. This versatile space is ideal for multigenerational living, hosting guests, creating a private area for extended family, or generating additional rental income. The main kitchen combines style and functionality, featuring quartz countertops, a stylish backsplash, stainless steel appliances, a spacious walk-in pantry, and ample cabinetry and workspace. Throughout the home, numerous builder upgrades and carefully selected finishes add an elevated touch to the design. The spacious primary suite offers a relaxing retreat with a generous walk-in closet and an elegant spa-inspired bathroom featuring a freestanding soaking tub, glass-enclosed shower, oversized dual vanity, and private water closet. The additional bedrooms feature built-in closets, providing comfort and functionality for family members or guests. Luxury vinyl flooring is featured throughout the main living areas, complemented by upgraded finishes in the bathrooms and other spaces. The home is designed without carpet, creating a clean, modern, and low-maintenance environment. The two-car garage features an epoxy-coated floor, adding durability and a polished finish. Property Highlights: • NO HOA | NO CDD • Oversized 0.34-acre corner lot • Located in an area with strong potential for appreciation • Sophisticated design with high-quality finishes and builder upgrades • 4 bedrooms | 3 full bathrooms • Next Generation in-law suite with private entrance • Private bedroom, full bathroom, walk-in closet, living area, kitchen & laundry in the in-law suite • 10-foot ceilings throughout • Three-panel, 8-foot sliding glass door leading to the covered outdoor area • Open-concept living, dining & kitchen • Abundant natural light • Luxury vinyl flooring in the main living areas • Quartz countertops in kitchen and bathrooms • Kitchen backsplash • Stainless steel appliances • Spacious walk-in pantry • Primary suite with spa-inspired bathroom • Freestanding soaking tub & glass-enclosed shower • Oversized dual vanity & private water closet • Spacious walk-in primary closet • Built-in closets in additional bedrooms • Two-car garage with epoxy flooring
Facts & Features
MLS ID#MFRO6444843
Price$399,900
StatusActive
Bedrooms4
Bathrooms3
Full Baths3
Half Baths0
Square Footage2,222 sqft
Acres0.3400
Year Built2026
TypeResidential
SubtypeSingle Family Residence
StyleRanch
Community Information
Address6138 SW 144TH PL
SubdivisionMarion Oaks Un Nine
CityOcala
CountyMarion
StateFL
Zip Code34473
Senior CommunityNo
Amenities
AmenitiesN/A
ParkingN/A
ViewNo
WaterfrontNo
PoolNo
Interior
Interior FeaturesHigh Ceilings, Open Floorplan, Walk-In Closet(s), Eat-in Kitchen, Solid Wood Cabinets, Living Room/Dining Room Combo, Kitchen/Family Room Combo, Stone Counters, Thermostat, Window Treatments, Primary Bedroom Main Floor
HeatingCentral
CoolingCentral Air
FlooringCeramic Tile, Luxury Vinyl
FireplaceN/A
StoriesN/A
AppliancesDishwasher, Microwave, Refrigerator, Range
Exterior
Exterior FeaturesLighting, Garden, Sidewalk
ConstructionBlock, Stucco
FoundationSlab
RoofShingle
FencingN/A
Lot FeaturesOversized Lot, Corner Lot
School Information
ElementaryN/A
MiddleN/A
HighN/A
Additional Information
Date ListedSeptember 29, 2026
Days on Market1
ZoningR1
Direction FacesWest
New ConstructionYes
Mortgage Calculator
$
%
Years
Percent per year
This calculator provides estimates for informational purposes only and is not a loan offer, pre-approval, or commitment to lend. Actual rates, payments, and loan terms vary by lender and are subject to credit approval, income/asset verification, and market conditions. Property tax and homeowners insurance shown are estimates and may differ. PMI applies when the down payment is under 20%. For an official Loan Estimate, contact a licensed mortgage lender. WRA BUSINESS & REAL ESTATE is a licensed real estate brokerage, not a mortgage lender. Equal Housing Opportunity.
1 day on market
Listed by: Ricardo Karsten · 321-662-1988—WRA BUSINESS & REAL ESTATE · 407-512-1008
Updated from Real Estate Market Data

MLS/IDX data last updated: October 25, 2026 10:10 PM . All data is obtained from various sources and may not have been verified by the broker or MLS GRID. Supplied Open House Information is subject to change without notice. All information should be independently reviewed and verified for accuracy. Properties may or may not be listed by the office/agent presenting the information
Location

Get in Touch
You may also like