$
5627 ASHTON WAY #5627
Sarasota, Sarasota, FL, 34231
Active$339,000
$275/sqft
2Beds
2Baths
1,232Sq Ft
1995Built
50Days on Market
About this home
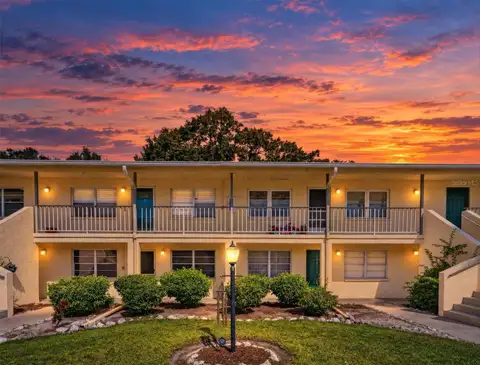
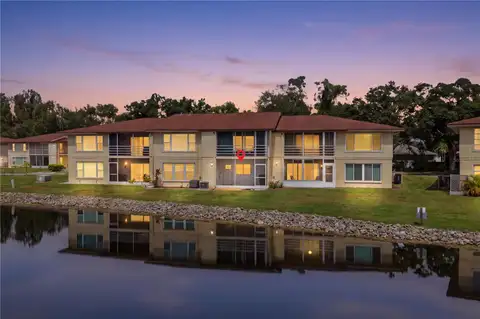
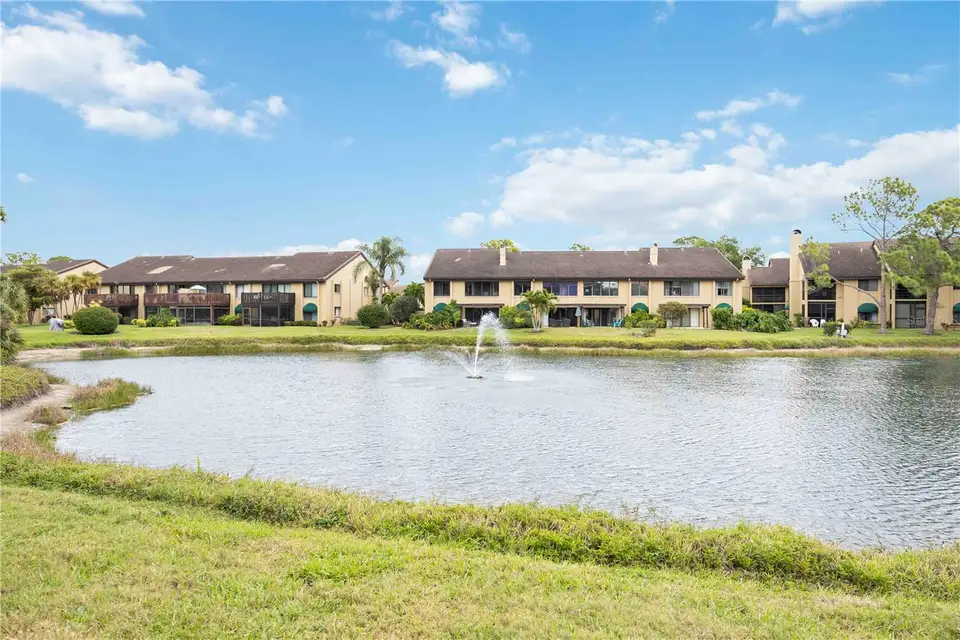
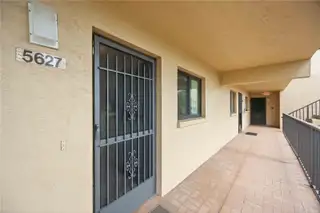
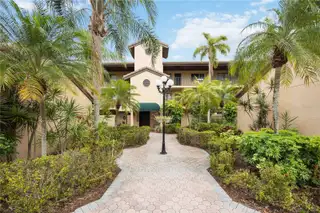
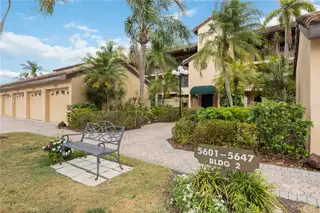
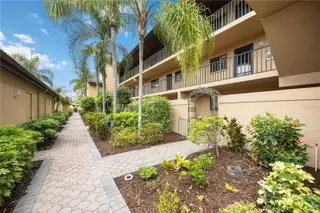
Location! Location! Location! Only 3.5 miles to the world-famous sugary sands of Siesta Key Beach. Experience the unique fine quartz sand from the Appalachian Mountains. This tastefully decorated turnkey furnished unit is also safe and secure from the elements. THIS UNIT HAS HURRICANE IMPACT SLIDING GLASS LANAI DOORS, KITCHEN & BEDROOM WINDOWS. Installed in 2018. Unit is on the 2nd floor of a 3-story building with a newly furbished elevator access or stairs. Updated kitchen and bathrooms. Kitchen walls opened, making it bright and cheerful. The entire unit is bright, airy and welcoming. Relax on the screened lanai and let our wildlife entertain you. Ashton Lakes Community is located on 33 acres of luscious greenery, with 4 lakes, a combination of 2 tennis courts and 4 pickleball courts, 2 heated swimming pools, one with lap lane, shuffleboard, clubhouse, grilling stations and other amenities. Close to I-75, rte.41, shopping, restaurants, hospitals and schools. We are also connected to the Merchants Mart by a foot bridge. Shops include CVS, take-outs, ACE hardware, liquor store, beauty salon and the famous Detwiler's Farm market. It's all there for your shopping convenience Make this slice of heaven your paradise in the sun. Disclosures, updates attached. Roof 2014, Air handler 2021. UNIT RENTED FOR FEB & MARCH 2027. Buyer must honor rental lease. Our location is a well-kept secret. Come be a part of this friendly community. Welcome to Ashton Lakes.
Facts & Features
MLS ID#MFRA4704822
Price$339,000
StatusActive
Bedrooms2
Bathrooms2
Full Baths2
Half Baths0
Square Footage1,232 sqft
Acres0.0000
Year Built1995
TypeResidential
SubtypeCondominium
StyleN/A
Community Information
Address5627 ASHTON WAY #5627
SubdivisionAshton Lakes 09
CitySarasota
CountySarasota
StateFL
Zip Code34231
Senior CommunityNo
Amenities
AmenitiesN/A
ParkingN/A
ViewNo
WaterfrontYes
PoolNo
Interior
Interior FeaturesCeiling Fans(s), Open Floorplan, Split Bedroom, Walk-In Closet(s), Eat-in Kitchen, Solid Wood Cabinets, Living Room/Dining Room Combo, Window Treatments, Solid Surface Counters, Built-in Features, Primary Bedroom Main Floor
HeatingCentral
CoolingCentral Air
FlooringCarpet, Ceramic Tile
FireplaceN/A
Stories3
AppliancesDishwasher, Disposal, Dryer, Microwave, Refrigerator, Washer, Electric Water Heater, Range, Exhaust Fan
Exterior
Exterior FeaturesAwning(s), Tennis Court(s), Balcony, Outdoor Grill
ConstructionStucco
FoundationSlab
RoofTile
FencingN/A
Lot FeaturesN/A
School Information
ElementaryGulf Gate Elementary
MiddleBooker Middle
HighRiverview High
Additional Information
Date ListedSeptember 2, 2026
Days on Market50
ZoningRMF2
Direction FacesEast
New ConstructionNo
Mortgage Calculator
$
%
Years
Percent per year
This calculator provides estimates for informational purposes only and is not a loan offer, pre-approval, or commitment to lend. Actual rates, payments, and loan terms vary by lender and are subject to credit approval, income/asset verification, and market conditions. Property tax and homeowners insurance shown are estimates and may differ. PMI applies when the down payment is under 20%. For an official Loan Estimate, contact a licensed mortgage lender. ASHTON LAKES REALTY INC is a licensed real estate brokerage, not a mortgage lender. Equal Housing Opportunity.
50 days on market
Listed by: Philip Abraham · 941-441-6958—ASHTON LAKES REALTY INC · 941-924-4832
Updated from Real Estate Market Data

MLS/IDX data last updated: October 24, 2026 10:12 PM . All data is obtained from various sources and may not have been verified by the broker or MLS GRID. Supplied Open House Information is subject to change without notice. All information should be independently reviewed and verified for accuracy. Properties may or may not be listed by the office/agent presenting the information
Location

Get in Touch
You may also like