$
5464 SW 41ST ST
Ocala, Marion, FL, 34474
Active$285,000
$147/sqft
4Beds
2Baths
1,944Sq Ft
2006Built
20Days on Market
About this home
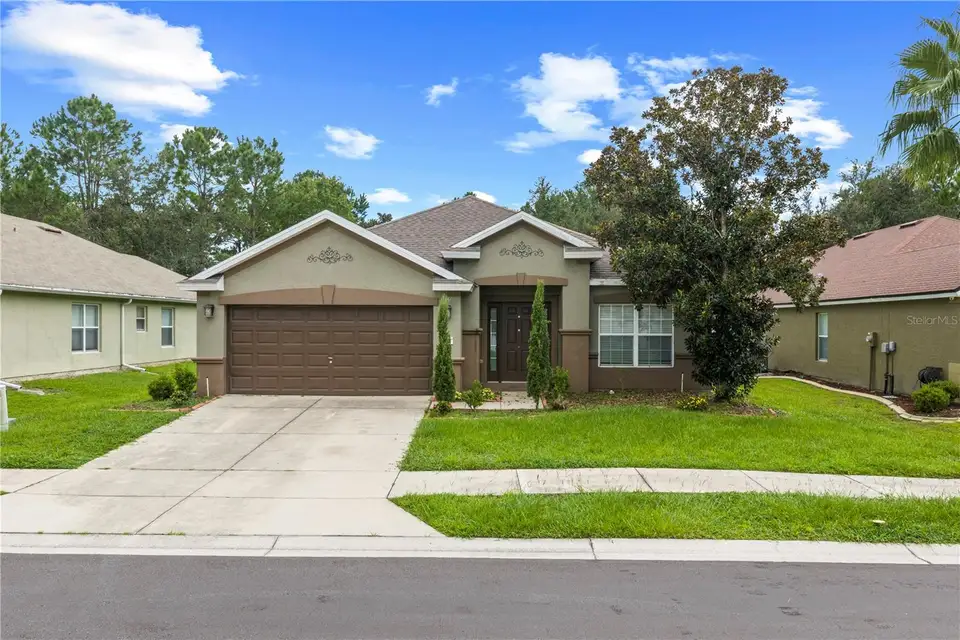
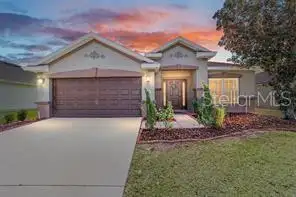
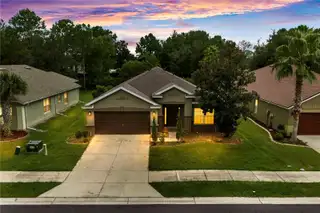
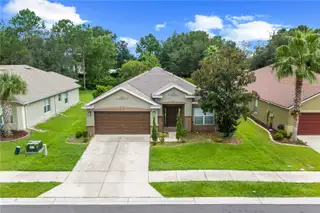
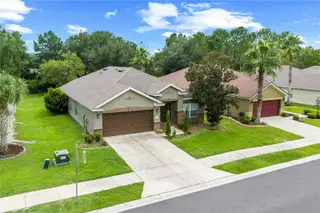
Welcome to this spacious and well-maintained 4-bedroom, 2-bathroom home offering an excellent combination of comfort, space, convenience, and value. The desirable split-bedroom floor plan provides privacy while multiple living areas give everyone room to spread out, relax, and entertain. The large kitchen is the heart of the home, featuring plenty of cabinet and counter space, an island, and a pantry for added storage. Wood laminate flooring flows through much of the living space, while the indoor laundry room adds everyday convenience. From the family room, step out to the screened-in lanai — a great spot to enjoy your morning coffee or unwind at the end of the day. The spacious primary suite features a walk-in closet and an ensuite bathroom with dual sinks, a soaking tub, and a separate shower. Three additional bedrooms provide flexibility for family, guests, a home office, or hobbies. The location is hard to beat! Situated just off SW College Road (SR 200), you'll have quick access to I-75, making it easy to get around Ocala and beyond. Shopping, restaurants, medical facilities, and other everyday conveniences are all close by. Residents also enjoy an impressive selection of community amenities, including a clubhouse, fitness center, swimming pools, tennis courts, playground, and walking trails. Schedule your private showing today!
Facts & Features
MLS ID#MFROM731938
Price$285,000
StatusActive
Bedrooms4
Bathrooms2
Full Baths2
Half Baths0
Square Footage1,944 sqft
Acres0.1700
Year Built2006
TypeResidential
SubtypeSingle Family Residence
StyleN/A
Community Information
Address5464 SW 41ST ST
SubdivisionSaddle Creek Ph 02
CityOcala
CountyMarion
StateFL
Zip Code34474
Senior CommunityNo
Amenities
AmenitiesN/A
ParkingN/A
ViewNo
WaterfrontNo
PoolNo
Interior
Interior FeaturesCeiling Fans(s), Split Bedroom, Walk-In Closet(s), Eat-in Kitchen, Living Room/Dining Room Combo
HeatingElectric, Heat Pump
CoolingCentral Air
FlooringLaminate, Tile, Carpet
FireplaceN/A
Stories1
AppliancesDishwasher, Microwave, Refrigerator, Electric Water Heater, Range, Range Hood
Exterior
Exterior FeaturesSidewalk
ConstructionBlock, Stucco
FoundationSlab
RoofShingle
FencingN/A
Lot FeaturesN/A
School Information
ElementarySaddlewood Elementary School
MiddleLiberty Middle School
HighWest Port High School
Additional Information
Date ListedSeptember 12, 2026
Days on Market20
ZoningPUD
Direction FacesNorth
New ConstructionNo
Mortgage Calculator
$
%
Years
Percent per year
This calculator provides estimates for informational purposes only and is not a loan offer, pre-approval, or commitment to lend. Actual rates, payments, and loan terms vary by lender and are subject to credit approval, income/asset verification, and market conditions. Property tax and homeowners insurance shown are estimates and may differ. PMI applies when the down payment is under 20%. For an official Loan Estimate, contact a licensed mortgage lender. ASHLAR REALTY is a licensed real estate brokerage, not a mortgage lender. Equal Housing Opportunity.
20 days on market
Listed by: Karan Parvadia · 352-615-5437—ASHLAR REALTY · 352-299-0087
Updated from Real Estate Market Data

MLS/IDX data last updated: October 26, 2026 6:02 AM . All data is obtained from various sources and may not have been verified by the broker or MLS GRID. Supplied Open House Information is subject to change without notice. All information should be independently reviewed and verified for accuracy. Properties may or may not be listed by the office/agent presenting the information
Location

Get in Touch
You may also like