$
4244 SW 157TH CT SW
Ocala, Marion, FL, 34481
Active$249,000
$181/sqft
3Beds
2Baths
1,372Sq Ft
2026Built
89Days on Market
About this home
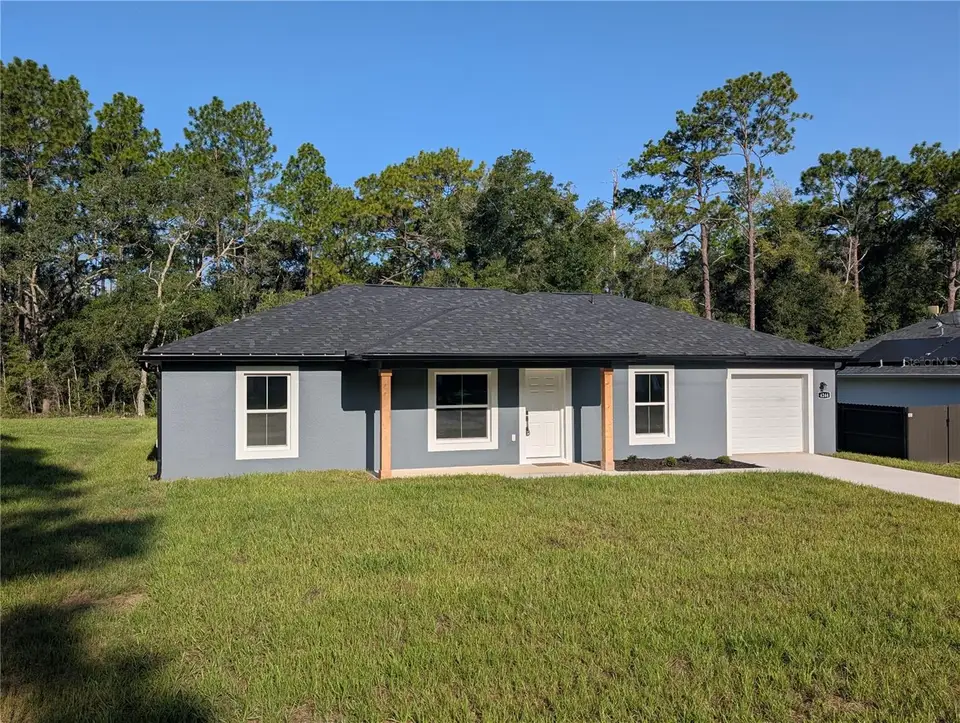
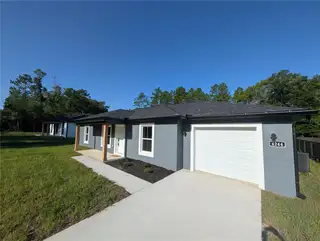
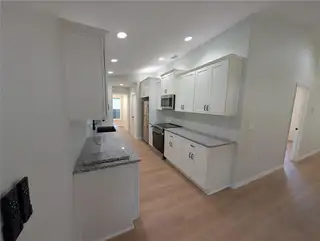
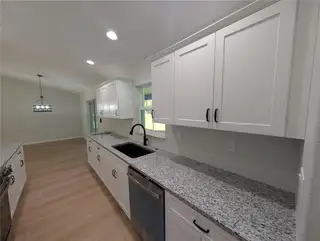
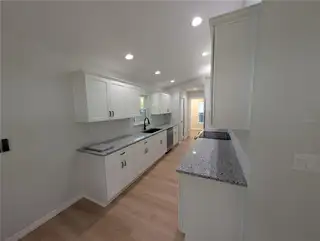
New Block Construction in Rainbow Park – Open Concept Living! Welcome to your pristine, move-in-ready new construction home located in the peaceful, growing community of Rainbow Park. Offering a well-designed split floor plan, this thoughtfully crafted home maximizes every inch of its living space. Home Highlights Private Primary Suite: Tucked away on its own side of the home, featuring a spacious walk-in closet and a beautifully appointed en-suite bath with a walk-in shower. Guest Wing: Two additional bedrooms and a full guest bath are situated on the opposite side of the house, providing optimal privacy for family or visitors. Smart Organization: A dedicated interior laundry room and pantry ensure that chores and day-to-day storage stay completely out of sight. Modern Finishes: Durable Luxury Vinyl Plank (LVP) flooring throughout the main living areas, paired with custom tiled bathrooms. Ultimate Freedom: Absolutely no HOA! Bring your boat, RV, and outdoor toys to fully enjoy the Rainbow Park lifestyle. Property Specifications 3 Bedrooms / 2 Bathrooms (Split Plan)Living Area1,372 Sq. Ft. (Under Air)Total Under Roof1,985 Sqft. Outdoor Space340 Sq. Ft. of covered patio and entryGarage250 Sqft attached garage. ** Seller holds an active Florida Real Estate License.
Facts & Features
MLS ID#MFROM728072
Price$249,000
StatusActive
Bedrooms3
Bathrooms2
Full Baths2
Half Baths0
Square Footage1,372 sqft
Acres0.2300
Year Built2026
TypeResidential
SubtypeSingle Family Residence
StyleN/A
Community Information
Address4244 SW 157TH CT SW
SubdivisionRainbow Park Unit 3
CityOcala
CountyMarion
StateFL
Zip Code34481
Senior CommunityNo
Amenities
AmenitiesN/A
ParkingN/A
ViewNo
WaterfrontNo
PoolNo
Interior
Interior FeaturesCeiling Fans(s), Walk-In Closet(s), Cathedral Ceiling(s), Living Room/Dining Room Combo
HeatingCentral
CoolingCentral Air
FlooringTile, Luxury Vinyl
FireplaceN/A
StoriesN/A
AppliancesDisposal, Ice Maker, Microwave, Electric Water Heater
Exterior
Exterior FeaturesNone
ConstructionBlock, Stucco
FoundationSlab
RoofShingle
FencingN/A
Lot FeaturesN/A
School Information
ElementaryN/A
MiddleN/A
HighN/A
Additional Information
Date ListedJuly 9, 2026
Days on Market89
ZoningR1
Direction FacesEast
New ConstructionYes
Mortgage Calculator
$
%
Years
Percent per year
This calculator provides estimates for informational purposes only and is not a loan offer, pre-approval, or commitment to lend. Actual rates, payments, and loan terms vary by lender and are subject to credit approval, income/asset verification, and market conditions. Property tax and homeowners insurance shown are estimates and may differ. PMI applies when the down payment is under 20%. For an official Loan Estimate, contact a licensed mortgage lender. MARK C. DEBOLT INC is a licensed real estate brokerage, not a mortgage lender. Equal Housing Opportunity.
89 days on market
Listed by: Juan Bengoa, Jr. · 352-239-4727—MARK C. DEBOLT INC · 352-690-1888
Updated from Real Estate Market Data

MLS/IDX data last updated: October 26, 2026 6:02 AM . All data is obtained from various sources and may not have been verified by the broker or MLS GRID. Supplied Open House Information is subject to change without notice. All information should be independently reviewed and verified for accuracy. Properties may or may not be listed by the office/agent presenting the information
Location

Get in Touch
You may also like