$
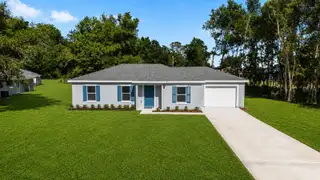
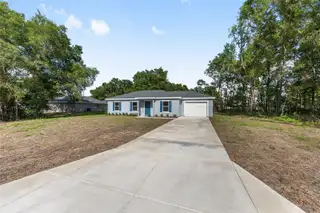
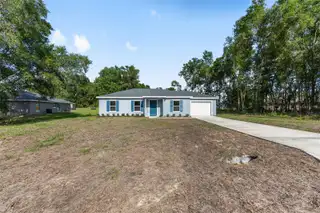
37 DOGWOOD DRIVE PASS
Ocala, Marion, FL, 34472
Active$240,000
$220/sqft
3Beds
2Baths
1,091Sq Ft
2026Built
121Days on Market
About this home
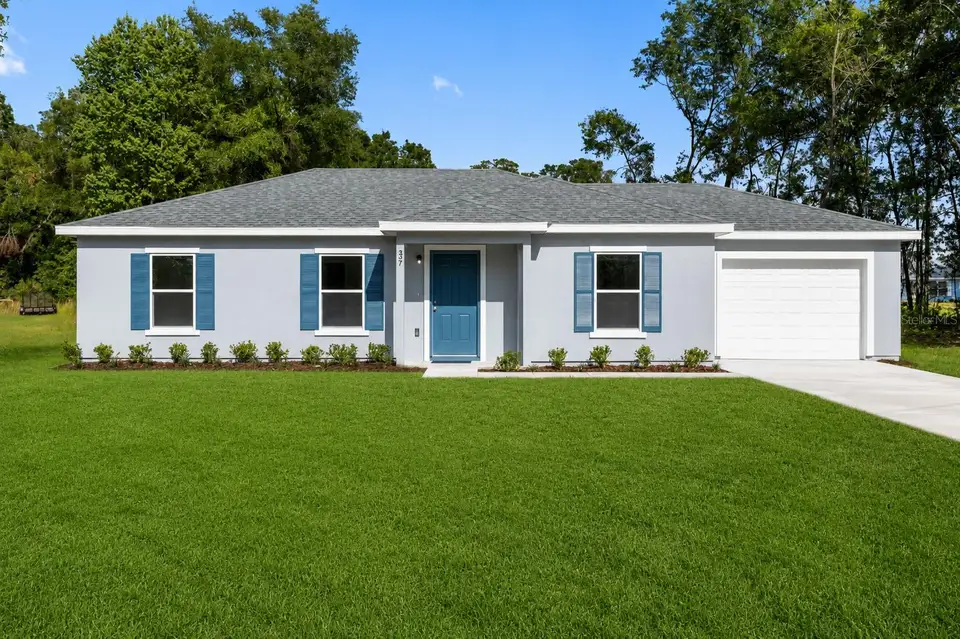
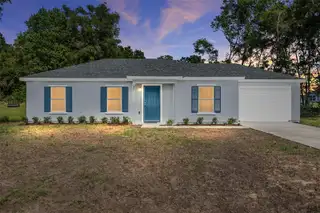
NEW, NEW, NEW! New Construction! New ENHANCED FLOOR PLAN! New REIMAGINED FEATURES! This home blends a timeless design with modern living. From the moment you walk through the front door you will feel the openness with the cathedral ceiling in the foyer, living room, and dining room! Durable ceramic tile flooring flows seamlessly throughout the home. The kitchen boasts stainless steel appliances, sleek quartz countertops, ample cabinetry, breakfast bar and a spacious pantry. Do laundry with ease in the air-conditioned laundry room. The bedrooms have all been expanded to maximize living space. An impressive, attached garage provides convenience and ample storage. This home rests on just under a 1/4 acre lot ~ enough room for the family & pets to play, but not too much yard work. Silver Springs Shores offers easy access to restaurants, shops, healthcare facilities, art galleries and local events, plus outdoor recreation opportunities like parks, lakes, biking, swimming, hiking, kayaking and much more. The Builder is including a 1 year full warranty and a 2-10 home warranty! Any dimensions listed are approximate. Photos/Virtual Tour are to show interior and exterior colors and finishes and may or may not be of this actual listing. Garage orientation and floor plan may vary for actual home. BUILDER WILL PAY UP TO $5000.00 TOWARDS BUYERS CLOSING COSTS WITH FULL PRICE OFFER!
Facts & Features
MLS ID#MFROM725058
Price$240,000
StatusActive
Bedrooms3
Bathrooms2
Full Baths2
Half Baths0
Square Footage1,091 sqft
Acres0.2700
Year Built2026
TypeResidential
SubtypeSingle Family Residence
StyleRanch
Community Information
Address37 DOGWOOD DRIVE PASS
SubdivisionSilver Springs Shores Un 18
CityOcala
CountyMarion
StateFL
Zip Code34472
Senior CommunityNo
Amenities
AmenitiesN/A
ParkingN/A
ViewNo
WaterfrontNo
PoolNo
Interior
Interior FeaturesOpen Floorplan, Split Bedroom, Cathedral Ceiling(s)
HeatingElectric, Heat Pump
CoolingCentral Air
FlooringCeramic Tile
FireplaceN/A
Stories1
AppliancesDishwasher, Microwave, Electric Water Heater, Range
Exterior
Exterior FeaturesSidewalk
ConstructionStucco, Frame
FoundationSlab
RoofShingle
FencingN/A
Lot FeaturesPaved, Cleared
School Information
ElementaryLegacy Elementary School
MiddleLake Weir Middle School
HighLake Weir High School
Additional Information
Date ListedMay 20, 2026
Days on Market121
ZoningR1
Direction FacesWest
New ConstructionYes
Mortgage Calculator
$
%
Years
Percent per year
This calculator provides estimates for informational purposes only and is not a loan offer, pre-approval, or commitment to lend. Actual rates, payments, and loan terms vary by lender and are subject to credit approval, income/asset verification, and market conditions. Property tax and homeowners insurance shown are estimates and may differ. PMI applies when the down payment is under 20%. For an official Loan Estimate, contact a licensed mortgage lender. KELLER WILLIAMS CORNERSTONE RE is a licensed real estate brokerage, not a mortgage lender. Equal Housing Opportunity.
121 days on market
Listed by: Michael Mazzurco · 352-427-2478—KELLER WILLIAMS CORNERSTONE RE · 352-233-2200
Updated from Real Estate Market Data

MLS/IDX data last updated: October 25, 2026 2:01 PM . All data is obtained from various sources and may not have been verified by the broker or MLS GRID. Supplied Open House Information is subject to change without notice. All information should be independently reviewed and verified for accuracy. Properties may or may not be listed by the office/agent presenting the information
Location

Get in Touch
You may also like