$


15691 SW 11TH COURT RD
Ocala, Marion, FL, 34473
Active$274,900
$167/sqft
3Beds
2Baths
1,646Sq Ft
2007Built
219Days on Market
About this home
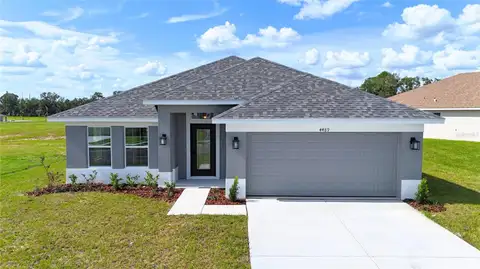
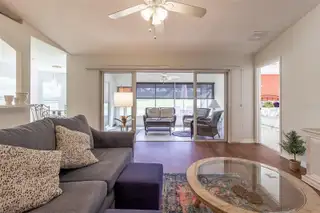
NEW ROOF COMING OCTOBER 2026 • GOLF COURSE HOME • PANORAMIC SCREEN ENCLOSURE • MOTORIZED GARAGE SCREEN • SUMMERGLEN 55+ LIFESTYLE! Located directly on the golf course in the guard-gated 55+ community of SummerGlen, this Melbourne model offers a comfortable, easy-living floor plan with bright, open living and dining areas, generous natural light and a layout designed for everyday Florida living. The kitchen features ample counter space, plenty of cabinetry and storage, plus a cheerful breakfast nook surrounded by windows. The owner’s suite includes a walk-in closet and private ensuite bath with dual vanities and a walk-in shower. The guest area is thoughtfully positioned to provide additional privacy for visitors. Step outside and enjoy GOLF COURSE VIEWS from the screened lanai and PANORAMIC PICTURE-WINDOW SCREEN ENCLOSURE, designed to maximize the view with fewer visual obstructions. It is an ideal space for morning coffee, relaxing, entertaining or simply enjoying the Florida weather. The TWO-CAR GARAGE adds even more functionality with a MOTORIZED GARAGE SCREEN, allowing fresh air in while keeping the space comfortably screened. Even better, a NEW ROOF IS COMING OCTOBER 2026, giving buyers one of today’s most important big-ticket improvements already addressed. SummerGlen offers an active 55+ lifestyle with an 18-hole golf course, on-site restaurant, resort-style pool and hot tub, fitness center, tennis, pickleball, softball, dog park, clubhouse activities and RV/boat storage. The $390 monthly HOA provides exceptional value and includes guard-gated security, full lawn care, trash and recycling, Spectrum 1 Gbps internet, 125+ channels, HBO Max, Disney+, ESPN and Paramount+, plus a $30 monthly restaurant credit. GOLF COURSE VIEWS, A NEW ROOF ON THE WAY, PANORAMIC SCREENING AND A MOTORIZED GARAGE SCREEN MAKE THIS HOME A STANDOUT IN SUMMERGLEN.
Facts & Features
MLS ID#MFROM720911
Price$274,900
StatusActive
Bedrooms3
Bathrooms2
Full Baths2
Half Baths0
Square Footage1,646 sqft
Acres0.2500
Year Built2007
TypeResidential
SubtypeSingle Family Residence
StyleFlorida
Community Information
Address15691 SW 11TH COURT RD
SubdivisionSummerglen
CityOcala
CountyMarion
StateFL
Zip Code34473
Senior CommunityYes
Amenities
AmenitiesN/A
ParkingN/A
ViewNo
WaterfrontNo
PoolNo
Interior
Interior FeaturesOpen Floorplan
HeatingElectric
CoolingCentral Air
FlooringCarpet, Ceramic Tile, Vinyl
FireplaceN/A
StoriesN/A
AppliancesDishwasher, Disposal, Dryer, Microwave, Refrigerator, Washer, Range, Water Softener, Gas Water Heater
Exterior
Exterior FeaturesRain Gutters, Lighting
ConstructionBlock, Stucco, Concrete
FoundationSlab
RoofShingle
FencingN/A
Lot FeaturesOn Golf Course, Cleared
School Information
ElementaryN/A
MiddleN/A
HighN/A
Additional Information
Date ListedMarch 15, 2026
Days on Market219
ZoningPUD
Direction FacesSouthwest
New ConstructionNo
Mortgage Calculator
$
%
Years
Percent per year
This calculator provides estimates for informational purposes only and is not a loan offer, pre-approval, or commitment to lend. Actual rates, payments, and loan terms vary by lender and are subject to credit approval, income/asset verification, and market conditions. Property tax and homeowners insurance shown are estimates and may differ. PMI applies when the down payment is under 20%. For an official Loan Estimate, contact a licensed mortgage lender. RE/MAX PREMIER REALTY is a licensed real estate brokerage, not a mortgage lender. Equal Housing Opportunity.
219 days on market
Listed by: Mary Johnson · 352-817-1234—RE/MAX PREMIER REALTY · 352-732-3222
Updated from Real Estate Market Data

MLS/IDX data last updated: October 24, 2026 2:03 PM . All data is obtained from various sources and may not have been verified by the broker or MLS GRID. Supplied Open House Information is subject to change without notice. All information should be independently reviewed and verified for accuracy. Properties may or may not be listed by the office/agent presenting the information
Location

Get in Touch
You may also like