$


3512 MERIVALE DR
Casselberry, Seminole, FL, 32707
Active$575,000
$266/sqft
4Beds
4Baths
2,159Sq Ft
1978Built
3Days on Market
About this home
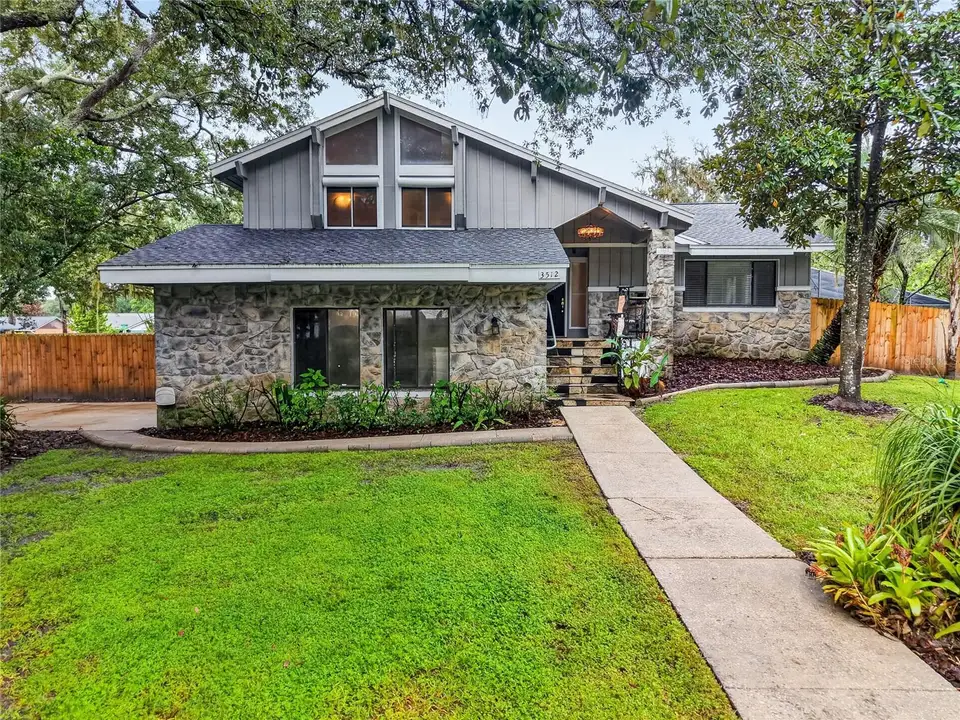
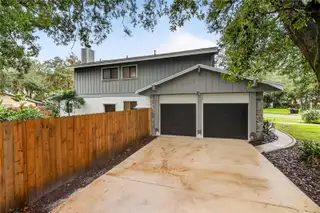
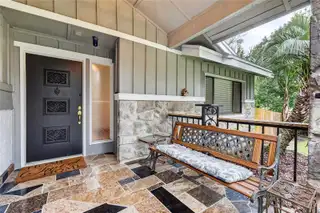
Virtually Staged. Welcome to this spacious pool home in desirable Howell Cove, perfectly situated on an oversized corner lot just under half an acre and directly across from Red Bug Lake Park. With a fully fenced yard, generous indoor and outdoor living spaces, and numerous recent improvements, this home offers flexibility, comfort, and an outstanding location. Recent upgrades include a beautifully remodeled kitchen, resurfaced swimming pool, fresh interior paint throughout the main living area and upstairs bedroom, and new carpeting. Major systems have also been updated, with the roof and HVAC replaced in 2025 and the hot water heater replaced in 2020. One of the home's standout features is the versatile lower level, which can function as a private one-bedroom, one-bath studio-style living space. Complete with a fireplace and convenient pull-out Murphy bed, this area is ideal for guests, extended family, a home office, or additional living space. The home is also equipped with natural gas, including a gas stove, gas water heater, and gas heat—providing both convenience and efficiency.
Facts & Features
MLS ID#MFRO6448722
Price$575,000
StatusActive
Bedrooms4
Bathrooms4
Full Baths3
Half Baths1
Square Footage2,159 sqft
Acres0.4200
Year Built1978
TypeResidential
SubtypeSingle Family Residence
StyleN/A
Community Information
Address3512 MERIVALE DR
SubdivisionHowell Cove 1St Sec
CityCasselberry
CountySeminole
StateFL
Zip Code32707
Senior CommunityNo
Amenities
AmenitiesN/A
ParkingN/A
ViewNo
WaterfrontNo
PoolYes
Interior
Interior FeaturesCeiling Fans(s), High Ceilings, L Dining, Solid Wood Cabinets, Cathedral Ceiling(s), Stone Counters, Thermostat, Window Treatments, Solid Surface Counters, PrimaryBedroom Upstairs
HeatingCentral, Heat Pump, Gas, Natural Gas
CoolingCentral Air
FlooringCarpet, Ceramic Tile, Wood, Hardwood, Marble
FireplaceLiving Room, Wood Burning, Basement
Stories3
AppliancesDishwasher, Disposal, Microwave, Refrigerator, Gas Water Heater, Gas Cooktop
Exterior
Exterior FeaturesRain Gutters, Lighting, Private Mailbox, Sidewalk, Private Yard, Private Entrance
ConstructionStucco, Wood Siding, Stone
FoundationSlab, Block
RoofShingle
FencingN/A
Lot FeaturesN/A
School Information
ElementaryN/A
MiddleN/A
HighN/A
Additional Information
Date ListedOctober 9, 2026
Days on Market3
ZoningR-1AA
Direction FacesEast
New ConstructionNo
Mortgage Calculator
$
%
Years
Percent per year
This calculator provides estimates for informational purposes only and is not a loan offer, pre-approval, or commitment to lend. Actual rates, payments, and loan terms vary by lender and are subject to credit approval, income/asset verification, and market conditions. Property tax and homeowners insurance shown are estimates and may differ. PMI applies when the down payment is under 20%. For an official Loan Estimate, contact a licensed mortgage lender. LUXE PROPERTIES is a licensed real estate brokerage, not a mortgage lender. Equal Housing Opportunity.
3 days on market
Listed by: Frank McLaughlin, Jr · 407-394-5546—LUXE PROPERTIES · 305-809-7650
Updated from Real Estate Market Data

MLS/IDX data last updated: October 24, 2026 2:03 PM . All data is obtained from various sources and may not have been verified by the broker or MLS GRID. Supplied Open House Information is subject to change without notice. All information should be independently reviewed and verified for accuracy. Properties may or may not be listed by the office/agent presenting the information
Location

Get in Touch
You may also like