$
664 LEGACY PARK DR
Casselberry, Seminole, FL, 32707
Active$600,000
$160/sqft
4Beds
3Baths
3,744Sq Ft
2007Built
2Days on Market
About this home
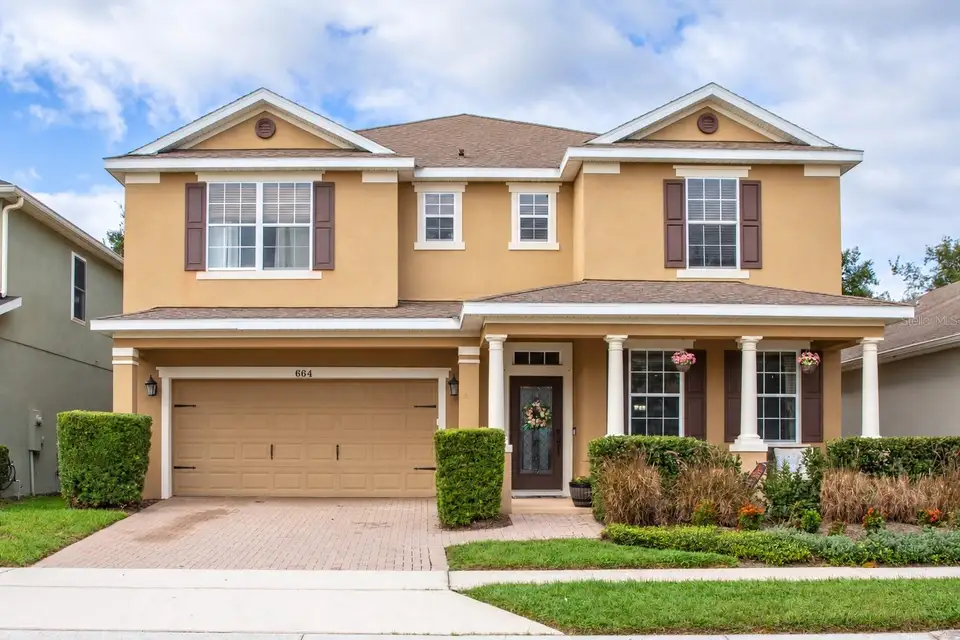
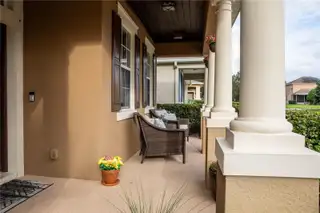
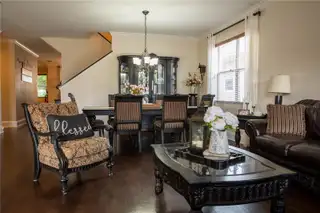
Spacious living, distinctive finishes, and an inviting outdoor retreat come together in this beautifully appointed Legacy Park residence. Offering approximately 3,744 square feet of living space, four bedrooms, three full bathrooms, and an expansive bonus/theater room, this two-story home provides ample room to entertain, work, and unwind. A brand-new air-conditioning system installed in September 2026 adds to the home’s appeal. A generous front porch accented with decorative pine welcomes you to a leaded-glass entry and formal living and dining areas. Crown molding, substantial baseboards, engineered hardwood flooring, and a wood staircase add warmth and character, while travertine flooring enhances the family room. The kitchen features 42-inch maple cabinetry with crown molding, granite countertops, a tile backsplash, under-cabinet lighting, and a built-in desk. Kitchen appliances include a refrigerator, microwave, and double-oven range with a glass cooktop. The kitchen and family room connect to a standout outdoor entertaining space. A spacious covered patio with a stained pine tongue-and-groove ceiling overlooks the private, fenced backyard, while the built-in outdoor kitchen features a barbecue, granite counters, and decorative stone surround. An extended paver patio provides additional space for outdoor dining and gathering. Upstairs, the expansive primary suite offers an oversized sitting area, dual closets, and an en-suite bathroom with separate vanities, a soaking tub, and a separate shower. The large bonus/theater room creates a versatile setting for movie nights, games, or a second living area. A main-floor office/fourth bedroom and full downstairs bathroom offer flexibility for guests or working from home. Built-in desks in the kitchen and upstairs hall, along with an oversized storage closet beneath the staircase, add everyday convenience. Enjoy access to Legacy Park’s community pool, playground, and recreation area, along with a beautiful, picturesque lake and nearby walking path that provide a scenic setting for outdoor enjoyment. HOA services include front- and backyard mowing and select trimming and edging. Geneva Christian private school is also conveniently located within walking distance of the home. With generous gathering spaces, a flexible layout, and memorable outdoor living, this Casselberry home offers a welcoming setting for your next chapter. Select furnishings are available for purchase separately, offering the option to retain furnished spaces by negotiation.
Facts & Features
MLS ID#MFRO6451508
Price$600,000
StatusActive
Bedrooms4
Bathrooms3
Full Baths3
Half Baths0
Square Footage3,744 sqft
Acres0.1300
Year Built2007
TypeResidential
SubtypeSingle Family Residence
StyleTraditional
Community Information
Address664 LEGACY PARK DR
SubdivisionLegacy Park
CityCasselberry
CountySeminole
StateFL
Zip Code32707
Senior CommunityNo
Amenities
AmenitiesPark, Maintenance, Playground
ParkingN/A
ViewNo
WaterfrontNo
PoolNo
Interior
Interior FeaturesCeiling Fans(s), Open Floorplan, Walk-In Closet(s), Eat-in Kitchen, Solid Wood Cabinets, Living Room/Dining Room Combo, Kitchen/Family Room Combo, Thermostat, Crown Molding, Window Treatments, Solid Surface Counters, In Wall Pest System
HeatingCentral, Electric, Zoned
CoolingCentral Air, Zoned
FlooringCarpet, Ceramic Tile, Hardwood
FireplaceN/A
StoriesN/A
AppliancesDishwasher, Disposal, Dryer, Microwave, Refrigerator, Washer, Electric Water Heater, Range
Exterior
Exterior FeaturesSidewalk, Outdoor Grill, Private Yard
ConstructionBlock, Stucco
FoundationSlab
RoofShingle
FencingFenced, Vinyl
Lot FeaturesCity Limits, Landscaped, Paved, Level, Sidewalk
School Information
ElementarySterling Park Elementary
MiddleSouth Seminole Middle
HighWinter Springs High
Additional Information
Date ListedOctober 22, 2026
Days on Market2
ZoningPMX-L
Direction FacesSouth
New ConstructionNo
Mortgage Calculator
$
%
Years
Percent per year
This calculator provides estimates for informational purposes only and is not a loan offer, pre-approval, or commitment to lend. Actual rates, payments, and loan terms vary by lender and are subject to credit approval, income/asset verification, and market conditions. Property tax and homeowners insurance shown are estimates and may differ. PMI applies when the down payment is under 20%. For an official Loan Estimate, contact a licensed mortgage lender. CHARLES RUTENBERG REALTY ORLANDO is a licensed real estate brokerage, not a mortgage lender. Equal Housing Opportunity.
2 days on market
Listed by: David Warren · 407-928-3760—CHARLES RUTENBERG REALTY ORLANDO · 407-622-2122
Updated from Real Estate Market Data

MLS/IDX data last updated: October 24, 2026 2:03 PM . All data is obtained from various sources and may not have been verified by the broker or MLS GRID. Supplied Open House Information is subject to change without notice. All information should be independently reviewed and verified for accuracy. Properties may or may not be listed by the office/agent presenting the information
Location

Get in Touch
You may also like


