$



3211 VOYAGER AVE
Saint Cloud, Osceola, FL, 34771
Active$590,016
$256/sqft
3Beds
3Baths
2,309Sq Ft
2026Built
138Days on Market
About this home
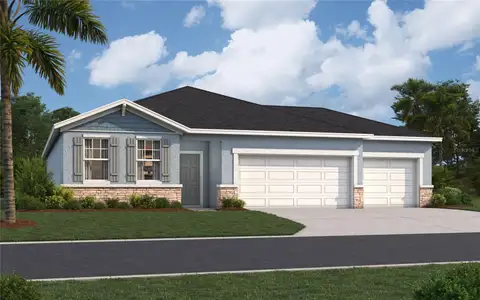
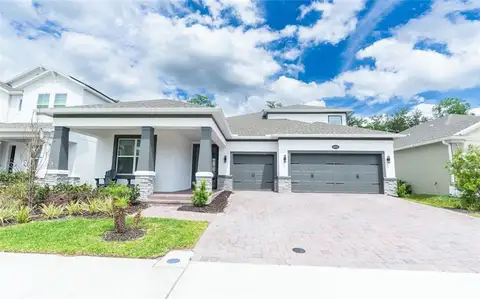
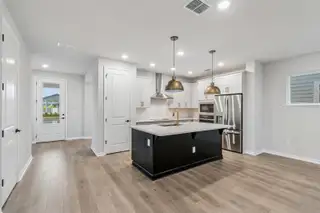
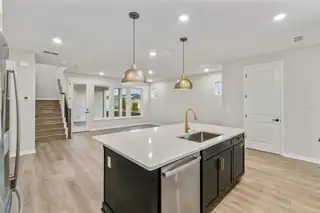
Award Winning David Weekley’ Homes signature craftsmanship is evident throughout our Voyage plan. Enjoy the serene and sophisticated lifestyle advantages of The Voyage new home plan. Flex your interior design skills in the limitless livability potential of the welcoming study and sunlit, open-concept family room on the first floor. The exquisite kitchen includes ample room devoted to presentation, meal prep, dining, and storage. Elegant cabinetry, a decorative tile backsplash, and quartz countertops complete the space, ensuring both style and functionality. There’s no better place to enjoy a leisurely evening than in the shade of your classic lanai. Upstairs, create reading nooks, student workstations, or craft workshops in the upstairs retreat. Your Owner’s Retreat offers an everyday escape from the outside world and features a contemporary en suite bathroom and a pair of walk-in closets. Two additional bedrooms, sharing their own dedicated hallway, offer added privacy and comfort, while a full bathroom serves the space. The second floor also includes two linen closets, a laundry room, and a large loft for flexible living. The interior “Caves” design inspires deep tones and rich details of refinement together. At SunBridge, what’s coming to life here is more than just beautiful new homes. It’s also Workplaces. Eateries. Parks and pools. Shops and schools. And one more ingredient: an awe-inspiring, life-changing abundance of Florida nature.
Facts & Features
MLS ID#MFRTB8516253
Price$590,016
StatusActive
Bedrooms3
Bathrooms3
Full Baths2
Half Baths1
Square Footage2,309 sqft
Acres0.0900
Year Built2026
TypeResidential
SubtypeSingle Family Residence
StyleBungalow
Community Information
Address3211 VOYAGER AVE
SubdivisionWeslyn Park
CitySaint Cloud
CountyOsceola
StateFL
Zip Code34771
Senior CommunityNo
Amenities
AmenitiesPool, Park
ParkingN/A
ViewNo
WaterfrontNo
PoolNo
Interior
Interior FeaturesHigh Ceilings, Kitchen/Family Room Combo, Stone Counters, Thermostat, PrimaryBedroom Upstairs, In Wall Pest System
HeatingCentral, Electric
CoolingCentral Air
FlooringLaminate, Carpet, Ceramic Tile
FireplaceN/A
StoriesN/A
AppliancesBuilt-In Oven, Cooktop, Dishwasher, Disposal, Microwave, Refrigerator, Range Hood
Exterior
Exterior FeaturesSidewalk
ConstructionFrame, Cement Siding
FoundationSlab
RoofShingle
FencingN/A
Lot FeaturesPaved, Sidewalk
School Information
ElementaryVoyager K-8
MiddleVoyager K-8
HighTohopekaliga High School
Additional Information
Date ListedJune 7, 2026
Days on Market138
ZoningRES
Direction FacesNorthwest
New ConstructionYes
Mortgage Calculator
$
%
Years
Percent per year
This calculator provides estimates for informational purposes only and is not a loan offer, pre-approval, or commitment to lend. Actual rates, payments, and loan terms vary by lender and are subject to credit approval, income/asset verification, and market conditions. Property tax and homeowners insurance shown are estimates and may differ. PMI applies when the down payment is under 20%. For an official Loan Estimate, contact a licensed mortgage lender. WEEKLEY HOMES REALTY COMPANY is a licensed real estate brokerage, not a mortgage lender. Equal Housing Opportunity.
138 days on market
Listed by: Robert St. Pierre —WEEKLEY HOMES REALTY COMPANY · 866-493-3553
Updated from Real Estate Market Data

MLS/IDX data last updated: October 24, 2026 2:03 PM . All data is obtained from various sources and may not have been verified by the broker or MLS GRID. Supplied Open House Information is subject to change without notice. All information should be independently reviewed and verified for accuracy. Properties may or may not be listed by the office/agent presenting the information
Location

Get in Touch
You may also like