$

1640 CANE BAMBOO DR
Saint Cloud, Osceola, FL, 34771
Active$521,466
$274/sqft
4Beds
2Baths
1,903Sq Ft
2026Built
1Days on Market
About this home
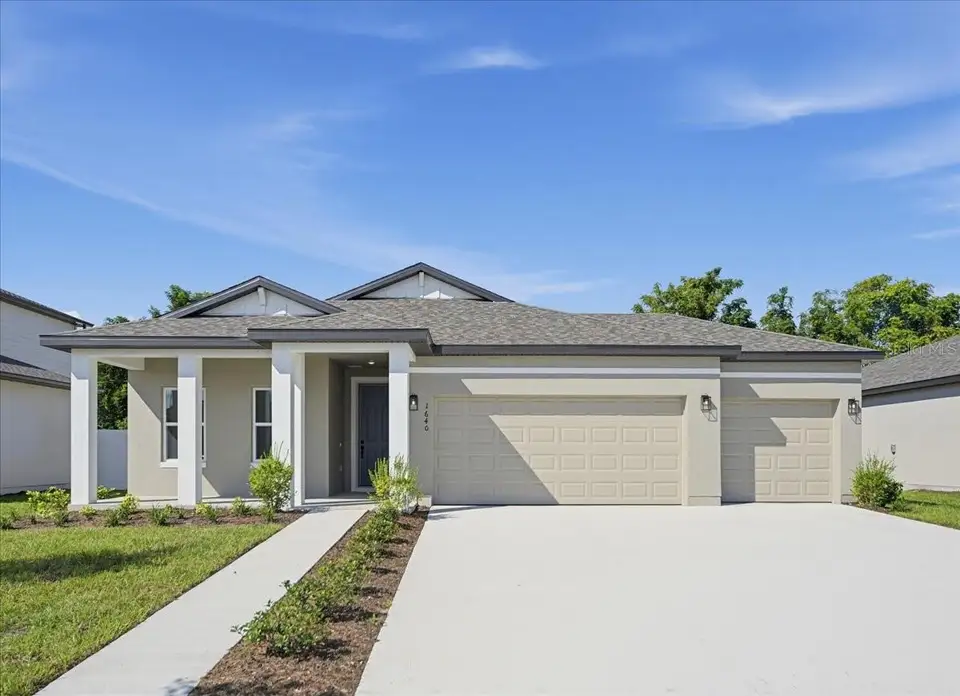
Fall in love with the finishes, without falling outside your budget! Welcome to Tyson Reserve in St. Cloud, where this brand-new 4-bedroom, 2-bath home comes with designer-selected finishes already included. While model homes can make it easy to fall in love with details that quickly add to the bottom line, here there’s no guessing what it will cost to get the home you fell in love with. Just a beautifully finished home, exactly as you imagined it. Part of the builder's Laguna Collection, this home brings a relaxed, coastal-inspired style to life with thoughtfully curated designer finishes, soft, earthy tones, and natural textures that complement the abundance of natural light. The result is a fresh, modern feel with a warmth that makes the open living spaces feel like home from the moment you walk in. The kitchen really brings everything together with beautiful cabinetry, a stunning backsplash, quartz countertops, and a spacious island overlooking the main living area. Quartz countertops continue into the bathrooms, while 8-foot doors throughout add to the home's open, spacious feel. Outside, the backyard offers room to make it your own, with no rear neighbors for added privacy. There's also a welcoming front porch and a 3-car garage, because extra space is always a good thing! The community itself has a relaxed, neighborhood feel, with just 122 homes, a shaded playground, and a peaceful walking trail around the pond. And the location is a great bonus! You're close to Downtown St. Cloud, the lakefront, local restaurants, shopping, and the dining, entertainment, and conveniences of nearby Lake Nona. With convenient access to US-192 and SR-417, Orlando International Airport, Medical City, and the rest of Central Florida are within easy reach. Plus, there's NO CDD and a super low HOA! All the beautiful details you want, already included, with no surprises between falling in love and making it yours.
Facts & Features
MLS ID#MFRO6452193
Price$521,466
StatusActive
Bedrooms4
Bathrooms2
Full Baths2
Half Baths0
Square Footage1,903 sqft
Acres0.1700
Year Built2026
TypeResidential
SubtypeSingle Family Residence
StyleN/A
Community Information
Address1640 CANE BAMBOO DR
SubdivisionTyson Reserve
CitySaint Cloud
CountyOsceola
StateFL
Zip Code34771
Senior CommunityNo
Amenities
AmenitiesTrail(s), Playground
ParkingN/A
ViewNo
WaterfrontNo
PoolNo
Interior
Interior FeaturesHigh Ceilings, Open Floorplan, Split Bedroom, Walk-In Closet(s), Eat-in Kitchen, Living Room/Dining Room Combo, Stone Counters, Thermostat, Primary Bedroom Main Floor, Pest Guard System
HeatingCentral, Electric
CoolingCentral Air
FlooringTile, Carpet, Luxury Vinyl
FireplaceN/A
StoriesN/A
AppliancesDishwasher, Disposal, Microwave, Electric Water Heater, Range, Exhaust Fan
Exterior
Exterior FeaturesLighting, Sidewalk, Sprinkler Metered
ConstructionBlock, Stucco
FoundationSlab
RoofShingle
FencingN/A
Lot FeaturesLandscaped, Paved, Sidewalk
School Information
ElementaryHickory Tree Elem
MiddleNarcoossee Middle
HighNova Lakes High School
Additional Information
Date ListedOctober 23, 2026
Days on Market1
ZoningRES
Direction FacesEast
New ConstructionYes
Mortgage Calculator
$
%
Years
Percent per year
This calculator provides estimates for informational purposes only and is not a loan offer, pre-approval, or commitment to lend. Actual rates, payments, and loan terms vary by lender and are subject to credit approval, income/asset verification, and market conditions. Property tax and homeowners insurance shown are estimates and may differ. PMI applies when the down payment is under 20%. For an official Loan Estimate, contact a licensed mortgage lender. REAL BROKER, LLC is a licensed real estate brokerage, not a mortgage lender. Equal Housing Opportunity.
1 day on market
Listed by: Chad Vaughan · 561-635-7174—REAL BROKER, LLC · 855-450-0442
Updated from Real Estate Market Data

MLS/IDX data last updated: October 24, 2026 2:03 PM . All data is obtained from various sources and may not have been verified by the broker or MLS GRID. Supplied Open House Information is subject to change without notice. All information should be independently reviewed and verified for accuracy. Properties may or may not be listed by the office/agent presenting the information
Location

Get in Touch
You may also like


