$

280 GOLDEN GATE PT #300
Sarasota, Sarasota, FL, 34236
Active$7,450,000
$1253/sqft
4Beds
5Baths
5,946Sq Ft
2016Built
36Days on Market
About this home
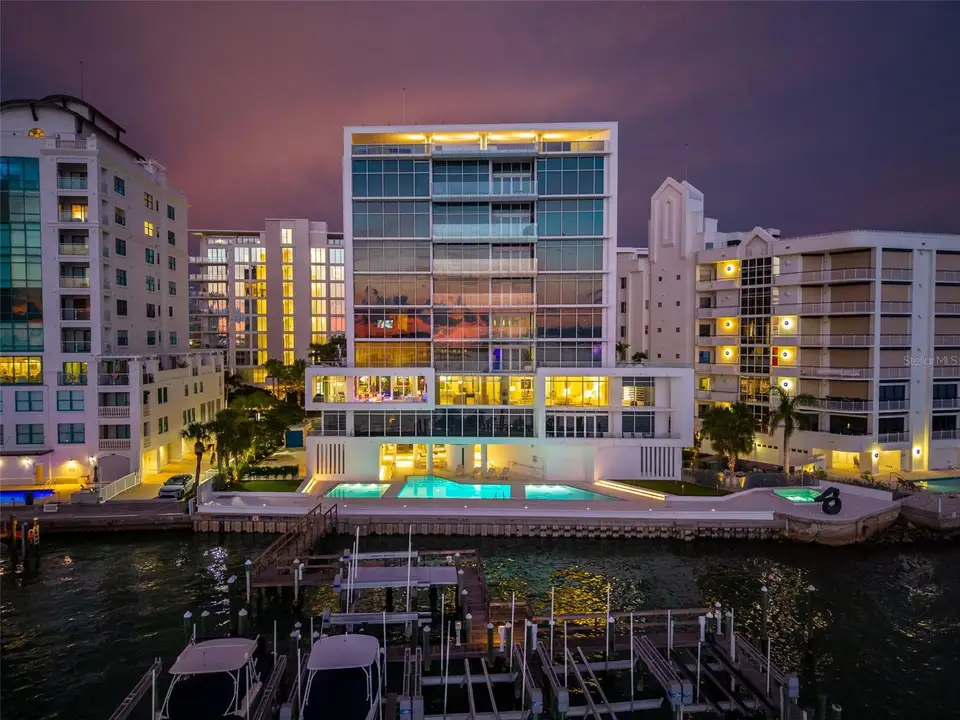
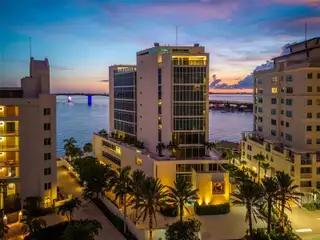
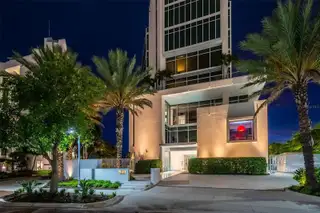
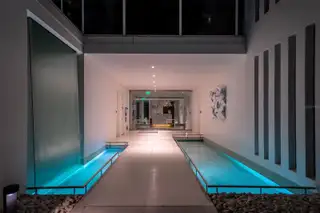
Experience extraordinary waterfront living in this stunning residence, where breathtaking panoramic views of Sarasota Bay take center stage. Designed by renowned architect Guy Peterson, this exceptional condominium is a true work of art, thoughtfully crafted for sophisticated living and perfectly suited for showcasing an extensive art collection. From the moment you enter, you're greeted by mesmerizing bay views framed by a dramatic Murano glass chandelier, creating an unforgettable first impression. The expansive great room features custom built-ins and an elegant entertaining bar complete with a Sub-Zero beverage refrigerator, making it ideal for hosting guests. A secondary bar equipped with Miele dishwasher, Wolf warming drawer, two refrigerated beverage drawers, microwave, sink and Sub Zero icemaker make hosting large events easy. Electronic blinds throughout the home provide effortless privacy and light control while complementing the residence's clean, contemporary aesthetic. The chef's kitchen is as beautiful as it is functional, offering two oversized islands, dual sinks, Sub-Zero refrigerator and freezer, a Wolf range, Wolf double wall ovens, a Miele dishwasher, striking tempered glass backsplash, and quartz countertops. Every detail has been carefully selected, and the spectacular Sarasota Bay views provide an inspiring backdrop while cooking. The owner's suite embodies Guy Peterson's signature minimalist elegance, with floor-to-ceiling views of Sarasota Bay and an extraordinary custom-designed walk-in closet with a view of the water that is truly one of the finest in Sarasota. The spa-inspired bath is equally impressive, featuring dual vanities, a marble walk-in shower with rainhead and handheld fixtures, and a soaking tub perfectly positioned to enjoy the tranquil waterfront views. Three additional ensuite guest bedrooms provide luxurious accommodations for visitors. Completing the home are a handsome office with custom built-ins and fitness room. The exceptionally large terrace which is the largest in the building, provides ample seating for friends and family, and is outfitted with a large fire pit offering the perfect setting to relax and take in spectacular sunsets over Sarasota Bay. Dock with a 16,000-pound boat lift included with the home. This is a rare opportunity to own an architecturally significant waterfront residence where timeless design, exceptional craftsmanship, and world-class views come together in perfect harmony. Owners enjoy gated entry, a private two-car garage, concierge-staffed lobby, and an impressive collection of amenities including fitness center, yoga room, sauna, wine storage, executive meeting space and a stunning rooftop terrace with panoramic bay, gulf and skyline views. Ideally located on Golden Gate Point, just moments from downtown dining, arts, and marinas.
Facts & Features
MLS ID#MFRA4696967
Price$7,450,000
StatusActive
Bedrooms4
Bathrooms5
Full Baths4
Half Baths1
Square Footage5,946 sqft
Acres0.0000
Year Built2016
TypeResidential
SubtypeCondominium
StyleContemporary, Other, Custom
Community Information
Address280 GOLDEN GATE PT #300
SubdivisionAqua
CitySarasota
CountySarasota
StateFL
Zip Code34236
Senior CommunityNo
Amenities
AmenitiesPool, Fitness Center, Gated, Spa/Hot Tub, Maintenance, Security, Lobby Key Required, Storage, Elevators
ParkingN/A
ViewNo
WaterfrontYes
PoolNo
Interior
Interior FeaturesCeiling Fans(s), High Ceilings, Open Floorplan, Split Bedroom, Walk-In Closet(s), Eat-in Kitchen, Living Room/Dining Room Combo, Kitchen/Family Room Combo, Stone Counters, Thermostat, Elevator, Window Treatments, Smart Home, Built-in Features, Primary Bedroom Main Floor, Wet Bar, Pest Guard System
HeatingCentral, Zoned
CoolingCentral Air, Zoned
FlooringCeramic Tile, Hardwood, Other
FireplaceN/A
Stories1
AppliancesBuilt-In Oven, Dishwasher, Disposal, Dryer, Ice Maker, Microwave, Refrigerator, Washer, Freezer, Range, Other, Exhaust Fan, Bar Fridge, Wine Refrigerator
Exterior
Exterior FeaturesStorage, Lighting, Sidewalk, Balcony, Outdoor Grill, Private Entrance
ConstructionStucco, Concrete
FoundationStilt/On Piling
RoofConcrete, Other
FencingN/A
Lot FeaturesCity Limits, Paved, Near Public Transit, Sidewalk, Near Marina
School Information
ElementarySouthside Elementary
MiddleBooker Middle
HighBooker High
Additional Information
Date ListedJuly 1, 2026
Days on Market36
ZoningRMF5
Direction FacesEast
New ConstructionNo
Mortgage Calculator
$
%
Years
Percent per year
This calculator provides estimates for informational purposes only and is not a loan offer, pre-approval, or commitment to lend. Actual rates, payments, and loan terms vary by lender and are subject to credit approval, income/asset verification, and market conditions. Property tax and homeowners insurance shown are estimates and may differ. PMI applies when the down payment is under 20%. For an official Loan Estimate, contact a licensed mortgage lender. MICHAEL SAUNDERS & COMPANY is a licensed real estate brokerage, not a mortgage lender. Equal Housing Opportunity.
36 days on market
Listed by: Kim Ogilvie · 941-951-6660—MICHAEL SAUNDERS & COMPANY · 941-951-6660
Updated from Real Estate Market Data

MLS/IDX data last updated: October 24, 2026 10:12 PM . All data is obtained from various sources and may not have been verified by the broker or MLS GRID. Supplied Open House Information is subject to change without notice. All information should be independently reviewed and verified for accuracy. Properties may or may not be listed by the office/agent presenting the information
Location

Get in Touch
You may also like