$
2728 RUNNING SPRINGS LOOP
Oviedo, Seminole, FL, 32765
Active$620,000
$207/sqft
4Beds
3Baths
2,992Sq Ft
1996Built
105Days on Market
About this home
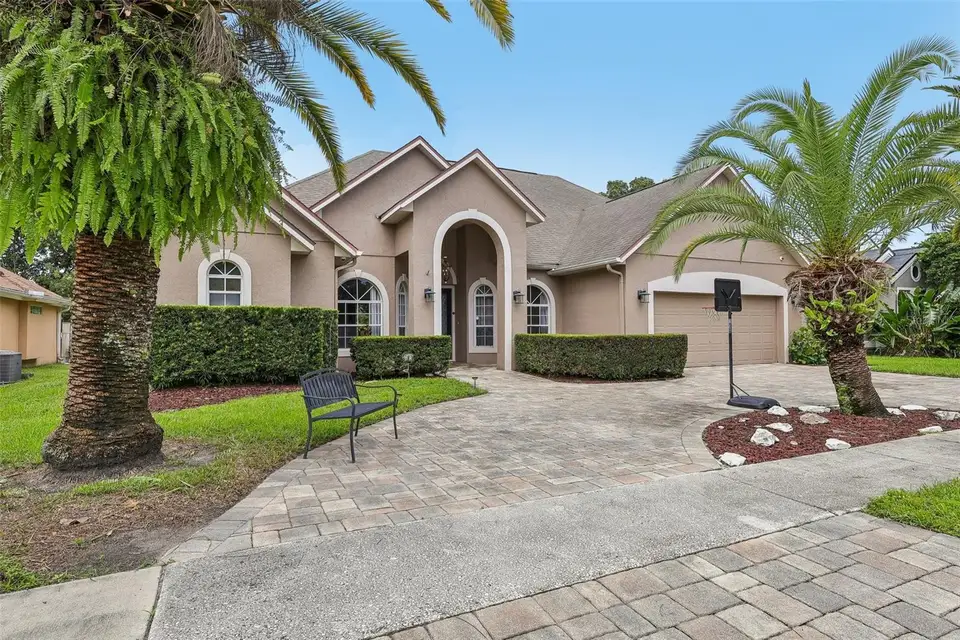
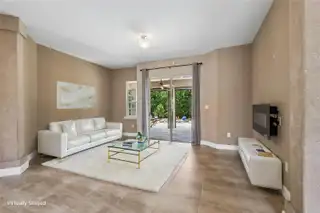
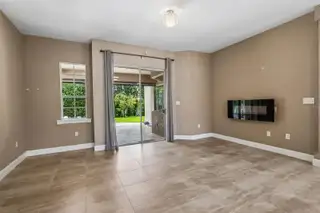
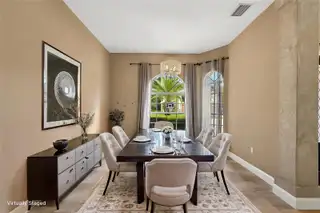
Welcome to your dream home in the desirable Little Creek community of Oviedo! This beautifully maintained 4-bedroom, 3-bathroom home with a private office and oversized bonus room offers the perfect blend of elegance, comfort, and functionality. Step inside to discover a formal dining room, dedicated home office, and a spacious open-concept layout that seamlessly connects the kitchen, breakfast nook, and family room—ideal for everyday living and entertaining. The screened lanai overlooking a peaceful yard and water feature provides the perfect space to relax and enjoy Florida's beautiful weather. The thoughtfully designed split floor plan features a luxurious first-floor primary suite complete with two built-in walk-in closets, dual vanities, a soaking tub, a separate shower, and a private water closet. A guest bedroom and full bath are also conveniently located on the main level. Upstairs, you'll find two additional bedrooms, a full bathroom, and a large den perfect for a media room, playroom, or home gym. Ideally located just minutes from shopping, dining, top-rated Seminole County schools, UCF, SR 417, Downtown Orlando, Orlando International Airport, and Central Florida's world-famous attractions, this exceptional home offers the lifestyle you've been searching for. Don't miss the opportunity to make this beautiful Little Creek home yours—schedule your private showing today!
Facts & Features
MLS ID#MFRO6416771
Price$620,000
StatusActive
Bedrooms4
Bathrooms3
Full Baths3
Half Baths0
Square Footage2,992 sqft
Acres0.1900
Year Built1996
TypeResidential
SubtypeSingle Family Residence
StyleN/A
Community Information
Address2728 RUNNING SPRINGS LOOP
SubdivisionLittle Creek Ph 1A
CityOviedo
CountySeminole
StateFL
Zip Code32765
Senior CommunityNo
Amenities
AmenitiesN/A
ParkingN/A
ViewNo
WaterfrontNo
PoolNo
Interior
Interior FeaturesCeiling Fans(s), High Ceilings, Split Bedroom, Living Room/Dining Room Combo, Stone Counters, Thermostat, Window Treatments, Primary Bedroom Main Floor
HeatingCentral, Electric
CoolingCentral Air
FlooringLaminate, Carpet, Ceramic Tile
FireplaceElectric
StoriesN/A
AppliancesDishwasher, Disposal, Electric Water Heater
Exterior
Exterior FeaturesGarden, Sidewalk, Sprinkler Metered
ConstructionBlock, Stucco, Frame
FoundationSlab
RoofShingle
FencingFenced
Lot FeaturesN/A
School Information
ElementaryCarillon Elementary
MiddleJackson Heights Middle
HighHagerty High
Additional Information
Date ListedJuly 7, 2026
Days on Market105
ZoningPUD
Direction FacesSouth
New ConstructionNo
Mortgage Calculator
$
%
Years
Percent per year
This calculator provides estimates for informational purposes only and is not a loan offer, pre-approval, or commitment to lend. Actual rates, payments, and loan terms vary by lender and are subject to credit approval, income/asset verification, and market conditions. Property tax and homeowners insurance shown are estimates and may differ. PMI applies when the down payment is under 20%. For an official Loan Estimate, contact a licensed mortgage lender. RE/MAX PRIME PROPERTIES is a licensed real estate brokerage, not a mortgage lender. Equal Housing Opportunity.
105 days on market
Listed by: Shirley Botansky · 407-704-0874—RE/MAX PRIME PROPERTIES · 407-347-4512
Updated from Real Estate Market Data

MLS/IDX data last updated: October 24, 2026 2:03 PM . All data is obtained from various sources and may not have been verified by the broker or MLS GRID. Supplied Open House Information is subject to change without notice. All information should be independently reviewed and verified for accuracy. Properties may or may not be listed by the office/agent presenting the information
Location

Get in Touch
You may also like