$



2201 WESTBOURNE DR
Oviedo, Seminole, FL, 32765
Active$619,000
$257/sqft
4Beds
3Baths
2,408Sq Ft
1995Built
5Days on Market
About this home
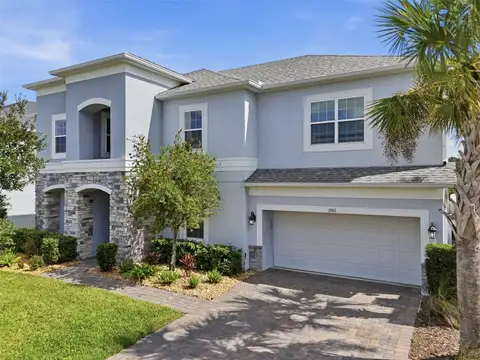
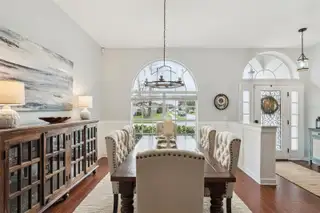
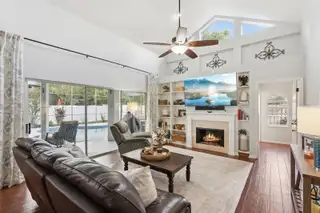
WELCOME HOME TO THIS BEAUTIFULLY UPDATED 4-BEDROOM, 3-BATHROOM, SINGLE-STORY POOL HOME WITH A THREE-WAY SPLIT FLOOR PLAN, 3-CAR GARAGE, RENOVATED KITCHEN AND BATHROOMS, AND PRIVATE FENCED BACKYARD! Enjoy manicured landscaping, inviting curb appeal, and a FRESHLY PAINTED EXTERIOR (2026). Step inside to beautiful WOOD-LOOK TILE FLOORING (2015) flowing throughout the home. The welcoming entry opens to a spacious FORMAL DINING ROOM and FORMAL LIVING ROOM, currently used as an office, with TRIPLE SLIDING GLASS DOORS leading to the covered pool lanai. Privately situated on the left side, the OVERSIZED PRIMARY SUITE features lanai access and a WALK-IN CLOSET. The COMPLETELY RENOVATED PRIMARY BATHROOM (2021) showcases DUAL SINKS, abundant wood cabinetry, decorative wall tile, updated mirrors, lighting and faucets, and a HUGE WALK-IN SHOWER with seamless glass enclosure and rainfall showerheads. A private water closet and linen closet add convenience. At the HEART OF THE HOME is the COMPLETELY RENOVATED GOURMET KITCHEN (2020)! The OVERSIZED CENTER ISLAND offers a large deep sink and cabinetry on multiple sides. Enjoy a TILE BACKSPLASH, UNDER-CABINET LIGHTING, STAINLESS STEEL APPLIANCES, BUILT-IN WALL OVEN AND MICROWAVE, COOKTOP WITH EXTERIOR-VENTED RANGE HOOD, stainless steel refrigerator, and an ENTIRE WALL OF PANTRY CABINETS for exceptional storage! The adjoining DINETTE AREA offers windows overlooking the outdoors and a door to the patio. The kitchen opens to the spacious FAMILY ROOM with HIGH CEILINGS, a FIREPLACE, BUILT-IN SHELVING, and TRIPLE SLIDING GLASS DOORS overlooking the pool and backyard. The GAS FIREPLACE WALL AND WOODWORK WERE UPDATED IN 2015. An INDOOR LAUNDRY ROOM off the kitchen features a STACKABLE WASHER AND DRYER, generous storage, and access to the THREE-CAR GARAGE. The desirable THREE-WAY SPLIT FLOOR PLAN provides privacy and flexibility. A separate hallway leads to TWO SECONDARY BEDROOMS and an UPDATED FULL BATHROOM (2015) with vanity storage, updated lighting, faucets, mirror, and tile. Tucked into the back corner, the FOURTH BEDROOM enjoys access to another FULL BATHROOM with WALK-IN SHOWER. RENOVATED IN 2022, this convenient POOL BATH also has a DIRECT DOOR TO THE POOL AREA, making it ideal for guests and outdoor entertaining. Outside, discover a PRIVATE BACKYARD RETREAT! The SWIMMING POOL WAS RESURFACED IN 2024 AND CONVERTED TO SALTWATER (2024). An EXPANSIVE COVERED LANAI offers ample room for outdoor dining, entertaining, and relaxing while enjoying Florida living. The FULLY FENCED BACKYARD (NEW FENCE 2024) provides privacy and completes this wonderful outdoor setting. Additional major updates include REPLUMBING (2020), HVAC (2018), ROOF (2018), and UPDATED SMART LIGHT SWITCHES for added modern convenience. With extensive renovations, abundant storage, inviting indoor-outdoor living, and a functional single-story layout, this home combines comfort, style, and everyday practicality. DON'T MISS THE OPPORTUNITY TO MAKE THIS BEAUTIFULLY UPDATED FLORIDA POOL HOME YOUR OWN!
Facts & Features
MLS ID#MFRO6450860
Price$619,000
StatusActive
Bedrooms4
Bathrooms3
Full Baths3
Half Baths0
Square Footage2,408 sqft
Acres0.1900
Year Built1995
TypeResidential
SubtypeSingle Family Residence
StyleContemporary
Community Information
Address2201 WESTBOURNE DR
SubdivisionCarillon Tract 105 Ph 3 At
CityOviedo
CountySeminole
StateFL
Zip Code32765
Senior CommunityNo
Amenities
AmenitiesTennis Court(s), Park, Playground
ParkingN/A
ViewNo
WaterfrontNo
PoolYes
Interior
Interior FeaturesCeiling Fans(s), High Ceilings, Open Floorplan, Split Bedroom, Walk-In Closet(s), Eat-in Kitchen, Kitchen/Family Room Combo
HeatingCentral, Electric
CoolingCentral Air
FlooringCarpet, Ceramic Tile
FireplaceFamily Room, Gas
StoriesN/A
AppliancesDishwasher, Disposal, Microwave, Refrigerator, Range
Exterior
Exterior FeaturesN/A
ConstructionBlock, Stucco
FoundationSlab
RoofShingle
FencingFenced
Lot FeaturesIn County, Paved, Sidewalk
School Information
ElementaryCarillon Elementary
MiddleJackson Heights Middle
HighHagerty High
Additional Information
Date ListedOctober 19, 2026
Days on Market5
ZoningRES
Direction FacesSouth
New ConstructionNo
Mortgage Calculator
$
%
Years
Percent per year
This calculator provides estimates for informational purposes only and is not a loan offer, pre-approval, or commitment to lend. Actual rates, payments, and loan terms vary by lender and are subject to credit approval, income/asset verification, and market conditions. Property tax and homeowners insurance shown are estimates and may differ. PMI applies when the down payment is under 20%. For an official Loan Estimate, contact a licensed mortgage lender. THE WILKINS WAY LLC is a licensed real estate brokerage, not a mortgage lender. Equal Housing Opportunity.
5 days on market
Listed by: Pamela Grabenhorst · 407-616-5557—THE WILKINS WAY LLC · 407-874-0230
Updated from Real Estate Market Data

MLS/IDX data last updated: October 24, 2026 2:03 PM . All data is obtained from various sources and may not have been verified by the broker or MLS GRID. Supplied Open House Information is subject to change without notice. All information should be independently reviewed and verified for accuracy. Properties may or may not be listed by the office/agent presenting the information
Location

Get in Touch
You may also like