$



16615 KINGLETSIDE CT
Lithia, Hillsborough, FL, 33547
Active$305,000
$173/sqft
3Beds
3Baths
1,760Sq Ft
2012Built
140Days on Market
About this home
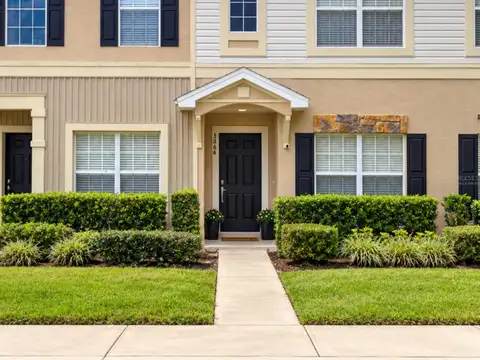
****Back on Market - Price Reduction*****Welcome to the gated Kingletridge Community at Fishhawk Ranch. This townhome offers 1,760 square feet of spacious living area which has 3 bedrooms, 2.5 bathrooms and an oversized 2-car garage. Keep your mind at ease with some recent key updates including a new roof in 2025 and new AC in 2023. Inside this open floor plan spacious living area that boosts high ceilings, natural light, and a built-in entertainment nook. The upgraded kitchen is a cook's dream, with 42-inch wood cabinets with crown molding, granite countertops, stainless steel appliances, and a stylish backsplash breakfast bar. Adjacent to kitchen is the dining area to enjoy your meals with family and friends. On the first floor there is also a utility room with full size washer and dryer and ample shelving and additional storage space. Across the hall from that is a powder room with pedestal sink. All 3 ample sized bedrooms, with carpet are on the second floor. The primary bedroom suite is complete with a spacious walk-in closet, an en-suite bathroom that offers a double sink vanity and a tub/ shower combo. The secondary bedrooms share a beautifully finished bathroom with wood cabinetry and granite countertops. The HOA covers exterior maintenance including the roof, lawncare, landscaping and irrigation. Talk about easy living! Top A rated schools in this area along with countless shops, restaurants, golf courses, entertainment and more just minutes away. Come check out this property to see for yourself.
Facts & Features
MLS ID#MFRTB8507951
Price$305,000
StatusActive
Bedrooms3
Bathrooms3
Full Baths2
Half Baths1
Square Footage1,760 sqft
Acres0.0200
Year Built2012
TypeResidential
SubtypeTownhouse
StyleN/A
Community Information
Address16615 KINGLETSIDE CT
SubdivisionFishhawk Ranch Ph 2 Tr 1
CityLithia
CountyHillsborough
StateFL
Zip Code33547
Senior CommunityNo
Amenities
AmenitiesN/A
ParkingN/A
ViewNo
WaterfrontNo
PoolNo
Interior
Interior FeaturesCeiling Fans(s), High Ceilings, Walk-In Closet(s), Kitchen/Family Room Combo, Thermostat, PrimaryBedroom Upstairs
HeatingElectric
CoolingCentral Air
FlooringCarpet, Ceramic Tile
FireplaceN/A
Stories2
AppliancesDishwasher, Disposal, Dryer, Microwave, Refrigerator, Washer, Range
Exterior
Exterior FeaturesSidewalk
ConstructionBlock, Stucco, Stone
FoundationSlab
RoofShingle
FencingN/A
Lot FeaturesN/A
School Information
ElementaryFishhawk Creek-Hb
MiddleRandall-Hb
HighNewsome-Hb
Additional Information
Date ListedMay 13, 2026
Days on Market140
ZoningPD
Direction FacesSouthwest
New ConstructionNo
Mortgage Calculator
$
%
Years
Percent per year
This calculator provides estimates for informational purposes only and is not a loan offer, pre-approval, or commitment to lend. Actual rates, payments, and loan terms vary by lender and are subject to credit approval, income/asset verification, and market conditions. Property tax and homeowners insurance shown are estimates and may differ. PMI applies when the down payment is under 20%. For an official Loan Estimate, contact a licensed mortgage lender. THE PROPERTY SHOPPE is a licensed real estate brokerage, not a mortgage lender. Equal Housing Opportunity.
140 days on market
Listed by: James Barron · 813-477-3948—THE PROPERTY SHOPPE · 813-655-5000
Updated from Real Estate Market Data

MLS/IDX data last updated: October 24, 2026 2:03 PM . All data is obtained from various sources and may not have been verified by the broker or MLS GRID. Supplied Open House Information is subject to change without notice. All information should be independently reviewed and verified for accuracy. Properties may or may not be listed by the office/agent presenting the information
Location

Get in Touch
You may also like