$


5819 FISHHAWK RIDGE DR
Lithia, Hillsborough, FL, 33547
Active$250,000
$181/sqft
3Beds
3Baths
1,383Sq Ft
2005Built
1Days on Market
About this home
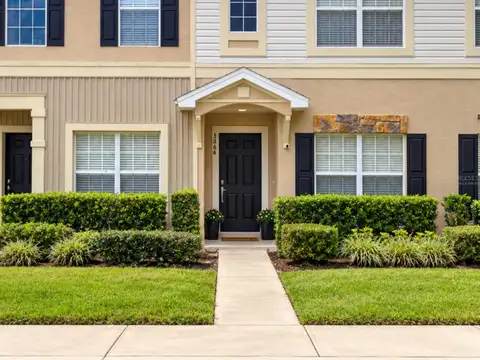
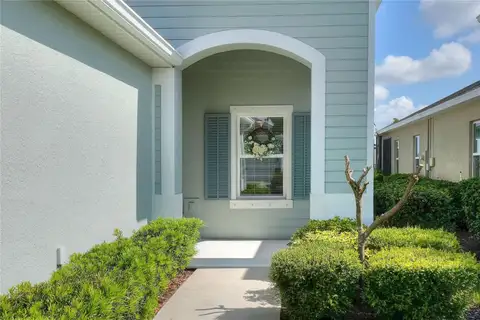
Imagine starting your morning with a cup of coffee on your private screened patio, surrounded by peaceful wooded views, before heading inside to begin the day. This inviting 3-bedroom, 2.5-bath home combines a versatile layout, modern finishes, and spaces designed to fit the way you live. The open-concept living and dining areas create a natural gathering place for quiet evenings or hosting friends, while luxury vinyl plank flooring throughout the main living areas and bedrooms offers a cohesive look with easy maintenance. Tile flooring in the kitchen adds durability and practicality to the heart of the home. The kitchen blends style and function with granite countertops, stainless steel appliances, and an ENERGY STAR® refrigerator and dishwasher. Whether preparing a quick breakfast before work or enjoying a relaxed weekend meal, you’ll appreciate the connection between the kitchen and main living areas. Just off the first-floor living space, a versatile den offers room for a dedicated home office, a cozy reading nook, or a flexible space tailored to your needs. Upstairs, both bedrooms provide a private retreat at the end of the day, with the convenience of a second-floor laundry area just steps away. Outside, the screened patio offers a quiet place to unwind, enjoy your morning coffee, or take in the natural surroundings. Major updates add even more value, including a roof replaced in 2021, interior paint completed in 2023, stainless steel kitchen appliances replaced between 2025 and 2026, and a hot water heater replaced in October 2026. With no carpet, flexible living space, and tranquil wooded views, this home offers an inviting setting to settle in and make the most of everyday living. Buyer or buyer's agent to confirm and verify HOA/CDD fees and regulations.
Facts & Features
MLS ID#MFRTB8557885
Price$250,000
StatusActive
Bedrooms3
Bathrooms3
Full Baths2
Half Baths1
Square Footage1,383 sqft
Acres0.0300
Year Built2005
TypeResidential
SubtypeTownhouse
StyleN/A
Community Information
Address5819 FISHHAWK RIDGE DR
SubdivisionFishhawk Ranch Twnhms Ph
CityLithia
CountyHillsborough
StateFL
Zip Code33547
Senior CommunityNo
Amenities
AmenitiesClubhouse, Pool, Tennis Court(s), Fitness Center, Recreation Facilities, Pickleball Court(s), Trail(s), Gated, Park, Playground
ParkingN/A
ViewNo
WaterfrontNo
PoolNo
Interior
Interior FeaturesCeiling Fans(s), Living Room/Dining Room Combo, Stone Counters, Thermostat, PrimaryBedroom Upstairs
HeatingCentral
CoolingCentral Air
FlooringLuxury Vinyl
FireplaceN/A
Stories2
AppliancesDishwasher, Dryer, Microwave, Refrigerator, Washer, Electric Water Heater, Range
Exterior
Exterior FeaturesN/A
ConstructionBlock, Stucco, Concrete
FoundationSlab
RoofShingle
FencingN/A
Lot FeaturesIn County, Landscaped, Paved
School Information
ElementaryBevis-Hb
MiddleBarrington Middle
HighNewsome-Hb
Additional Information
Date ListedOctober 20, 2026
Days on Market1
ZoningPD
Direction FacesNorthwest
New ConstructionNo
Mortgage Calculator
$
%
Years
Percent per year
This calculator provides estimates for informational purposes only and is not a loan offer, pre-approval, or commitment to lend. Actual rates, payments, and loan terms vary by lender and are subject to credit approval, income/asset verification, and market conditions. Property tax and homeowners insurance shown are estimates and may differ. PMI applies when the down payment is under 20%. For an official Loan Estimate, contact a licensed mortgage lender. EATON REALTY is a licensed real estate brokerage, not a mortgage lender. Equal Housing Opportunity.
1 day on market
Listed by: Rebecca Kelly · 910-495-5810—EATON REALTY · 813-672-8022
Updated from Real Estate Market Data

MLS/IDX data last updated: October 24, 2026 2:03 PM . All data is obtained from various sources and may not have been verified by the broker or MLS GRID. Supplied Open House Information is subject to change without notice. All information should be independently reviewed and verified for accuracy. Properties may or may not be listed by the office/agent presenting the information
Location

Get in Touch
You may also like