$
1390 MAIN STREET #1505
Sarasota, Sarasota, FL, 34236
Active$6,895,000
$1557/sqft
4Beds
5Baths
4,428Sq Ft
2026Built
173Days on Market
About this home
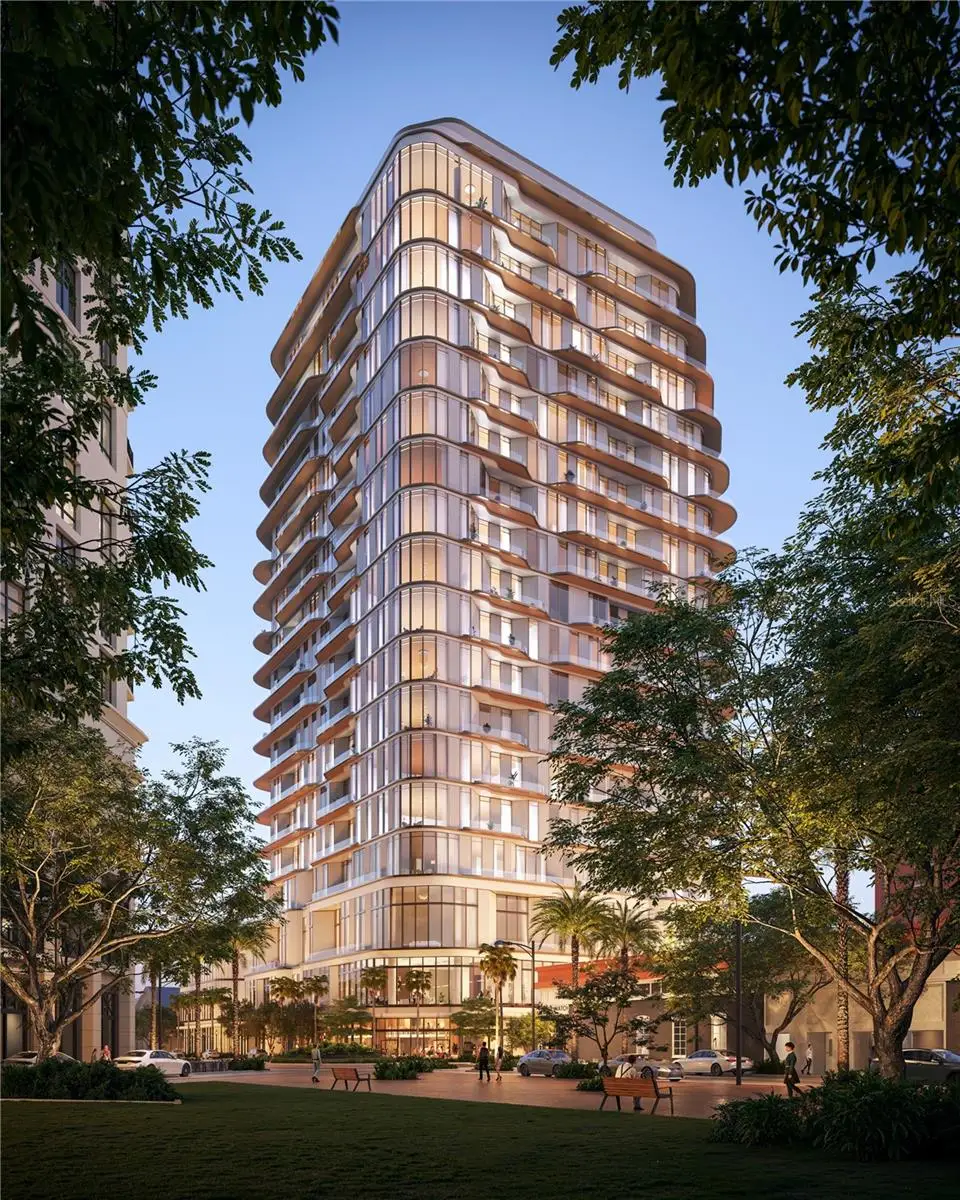
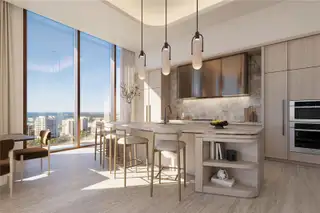
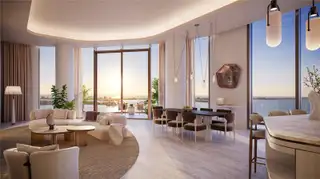
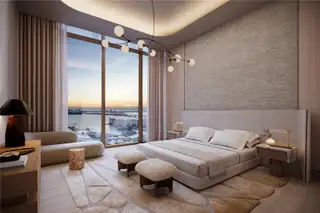
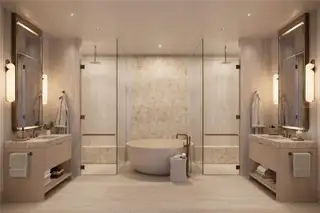
Pre-Construction. To be built. Gracing Five Points Park in the heart of downtown, the Waldorf Astoria Residences Sarasota will introduce a new silhouette to the skyline. Residence 1505 is distinguished by sweeping panoramic views of the Sarasota skyline, marina, and the shimmering waters of Sarasota Bay, offering an extraordinary vantage point. Masterfully designed by internationally acclaimed ODP Architects with interiors by Workshop/APD, each residence embodies the seamless union of architectural innovation and elevated design. For nearly a century, the Waldorf Astoria name has set the global standard for elegance, creating addresses where history unfolded amidst timeless style and sophistication. From pioneering luxury hospitality to establishing enduring traditions such as Peacock Alley, the brand has consistently defined refined living and travel. Today, that celebrated heritage is reimagined in Sarasota. At Waldorf Astoria Residences Sarasota, this legacy is woven into downtown living, where anticipatory service, architectural distinction, and an elevated sense of place create a residential experience that is internationally inspired yet distinctly rooted in the effortless elegance of the Gulf Coast. Residence 1505 of the Horizon Collection spans 4,428 square feet with nearly a full-length terrace, 14-foot ceilings, and floor-to-ceiling glass create a seamless indoor-outdoor flow filled with natural light. The residence features four bedrooms, four and one-half baths, a versatile den ideal as a private office or media lounge, and a gracious private elevator lobby. A signature concierge closet allows for discreet package delivery, while multiple rooms open to the terrace, enhancing the home’s effortless indoor-outdoor flow. The designer kitchen centers on an architecturally sculpted island that complements the flowing geometry of the building, while anchoring the open living and dining spaces. Premium appliances by Sub-Zero and Wolf, including a gas cooktop, pair with elegant Dornbracht fixtures to create a kitchen that is both refined and highly functional. A large walk-in pantry and a spacious laundry room provide exceptional convenience, with ample room for storage thoughtfully integrated throughout. The primary suite offers a tranquil retreat, highlighted by a spa-inspired seven fixture bath featuring dual vanities, dual showers, two enclosed water closets, and a soaking tub, creating a true private sanctuary within the home. Beyond the residence, Waldorf Astoria Residences Sarasota offers nearly 60,000 sq ft of curated interior amenities and garden spaces in the heart of downtown. Residents will enjoy Peacock Alley Lounge, a private dining room, golf simulator, theater lounge, and wellness center with steam and infrared saunas, along with hot and cold plunge pools. The elevated private garden includes a resort-style pool, Florida Pavilion with grilling stations, and an entertainment lawn with a tranquil outdoor grove featuring a collection of citrus trees. The community will be professionally managed by Hilton to meet Waldorf Astoria standards, offering a robust staff dedicated to providing anticipatory service. This includes 24/7 valet, front desk, security and emergency maintenance response, as well as a personal concierge, bellman/doorman, spa and pool attendants, in-residence dining, and the exclusive privilege of a dedicated Rolls-Royce house car delivering effortless, chauffeured transportation in keeping with the Waldorf Astoria standard of service.
Facts & Features
MLS ID#MFRA4685949
Price$6,895,000
StatusActive
Bedrooms4
Bathrooms5
Full Baths4
Half Baths1
Square Footage4,428 sqft
AcresN/A
Year Built2026
TypeResidential
SubtypeCondominium
StyleN/A
Community Information
Address1390 MAIN STREET #1505
SubdivisionWaldorf Astoria Residences Sarasota
CitySarasota
CountySarasota
StateFL
Zip Code34236
Senior CommunityNo
Amenities
AmenitiesN/A
ParkingN/A
ViewNo
WaterfrontNo
PoolNo
Interior
Interior FeaturesHigh Ceilings, Open Floorplan, Walk-In Closet(s), Eat-in Kitchen, Living Room/Dining Room Combo, Thermostat, Elevator, Solid Surface Counters, Primary Bedroom Main Floor
HeatingCentral, Electric
CoolingCentral Air
FlooringTravertine
FireplaceN/A
Stories22
AppliancesDishwasher, Disposal, Dryer, Microwave, Refrigerator, Washer, Freezer, Range, Range Hood, Exhaust Fan
Exterior
Exterior FeaturesBalcony
ConstructionConcrete
FoundationSlab
RoofMembrane
FencingN/A
Lot FeaturesPaved, Sidewalk
School Information
ElementaryN/A
MiddleN/A
HighN/A
Additional Information
Date ListedMarch 19, 2026
Days on Market173
ZoningN/A
Direction FacesWest
New ConstructionYes
Mortgage Calculator
$
%
Years
Percent per year
This calculator provides estimates for informational purposes only and is not a loan offer, pre-approval, or commitment to lend. Actual rates, payments, and loan terms vary by lender and are subject to credit approval, income/asset verification, and market conditions. Property tax and homeowners insurance shown are estimates and may differ. PMI applies when the down payment is under 20%. For an official Loan Estimate, contact a licensed mortgage lender. MICHAEL SAUNDERS & COMPANY is a licensed real estate brokerage, not a mortgage lender. Equal Housing Opportunity.
173 days on market
Listed by: Joseph Richardson · 305-520-7700—MICHAEL SAUNDERS & COMPANY · 941-900-3111
Updated from Real Estate Market Data

MLS/IDX data last updated: October 25, 2026 6:02 AM . All data is obtained from various sources and may not have been verified by the broker or MLS GRID. Supplied Open House Information is subject to change without notice. All information should be independently reviewed and verified for accuracy. Properties may or may not be listed by the office/agent presenting the information
Location

Get in Touch
You may also like