$
1260 DOLPHIN BAY WAY #404
Sarasota, Sarasota, FL, 34242
Active$1,365,000
$620/sqft
3Beds
3Baths
2,200Sq Ft
1997Built
317Days on Market
About this home
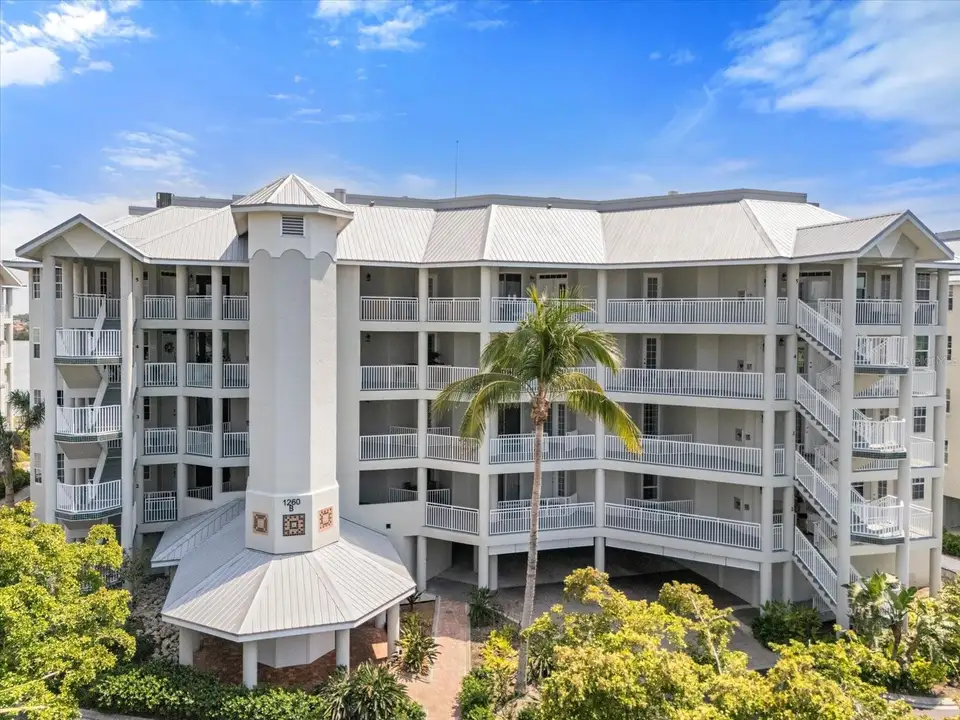
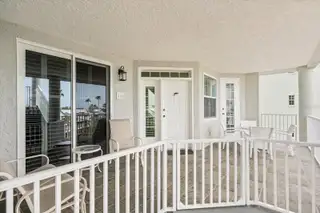
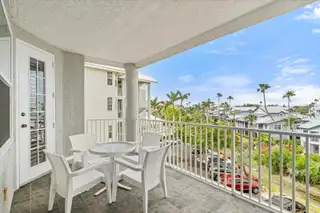
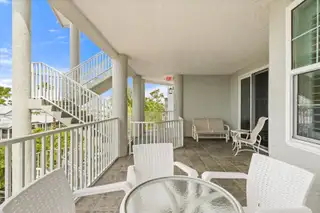
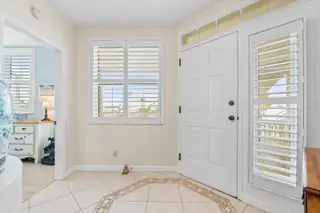
ENJOY SERENE INTRA-COASTAL WATER VIEWS from this this 4th floor, end unit, 3 bedroom, 3 full bath condo at Dolphin Bay. This community lives life to the fullest! Lots of social activities and friendly and caring neighborhood. Take a new look and enjoy the fresh new decor and new high impact windows and sliders, all added in 2025! Reduced condo fees. This meticulously maintained condo lives like a single family home with charm and character. The kitchen was custom built by Yoder Construction, a well-known local company, highly respected for their craftsmanship. Living room and dining area are bright and spacious. The large primary bedroom has a walk-in closet and ensuite with shower and separate soaking tub. There are two other ensuite bedrooms. All three bedrooms have California Closet systems. All windows have custom plantation shutters, adding to the charm and comfort of this amazing condo. You will want to spend your day on the light filled lanai, perfect for entertaining or simply relaxing. Dolphin Bay is a highly desirable, gated, pet friendly, 50-unit complex with a fun filled community atmosphere with three Har-Tru tennis courts, an active clubhouse, fitness center, pool and spa, day dock, fishing pier and kayak access. Dolphin Bay is well maintained with a freshly updated exterior and new elevators in 2024 and beautifully landscaped grounds. Just a short walk to the world famous, white crystal sands of Siesta Key beach.
Facts & Features
MLS ID#MFRA4673762
Price$1,365,000
StatusActive
Bedrooms3
Bathrooms3
Full Baths3
Half Baths0
Square Footage2,200 sqft
AcresN/A
Year Built1997
TypeResidential
SubtypeCondominium
StyleN/A
Community Information
Address1260 DOLPHIN BAY WAY #404
SubdivisionDolphin Bay
CitySarasota
CountySarasota
StateFL
Zip Code34242
Senior CommunityNo
Amenities
AmenitiesClubhouse, Pool, Tennis Court(s), Fitness Center, Recreation Facilities, Gated, Spa/Hot Tub, Elevators
ParkingN/A
ViewNo
WaterfrontYes
PoolNo
Interior
Interior FeaturesCeiling Fans(s), High Ceilings, Split Bedroom, Walk-In Closet(s), Solid Wood Cabinets, Living Room/Dining Room Combo, Stone Counters, Thermostat, Window Treatments, Built-in Features, Dry Bar
HeatingCentral, Electric
CoolingCentral Air
FlooringTile, Luxury Vinyl
FireplaceN/A
Stories5
AppliancesBuilt-In Oven, Cooktop, Dishwasher, Disposal, Dryer, Microwave, Refrigerator, Washer, Electric Water Heater, Bar Fridge
Exterior
Exterior FeaturesTennis Court(s), Lighting, Balcony
ConstructionBlock, Stucco, Concrete
FoundationPillar/Post/Pier
RoofMetal, Membrane
FencingN/A
Lot FeaturesN/A
School Information
ElementaryPhillippi Shores Elementary
MiddleBrookside Middle
HighSarasota High
Additional Information
Date ListedDecember 2, 2025
Days on Market317
ZoningRMF3
Direction FacesNorthwest
New ConstructionNo
Mortgage Calculator
$
%
Years
Percent per year
This calculator provides estimates for informational purposes only and is not a loan offer, pre-approval, or commitment to lend. Actual rates, payments, and loan terms vary by lender and are subject to credit approval, income/asset verification, and market conditions. Property tax and homeowners insurance shown are estimates and may differ. PMI applies when the down payment is under 20%. For an official Loan Estimate, contact a licensed mortgage lender. MICHAEL SAUNDERS & COMPANY is a licensed real estate brokerage, not a mortgage lender. Equal Housing Opportunity.
317 days on market
Listed by: Mina Johnson · 608-345-7089—MICHAEL SAUNDERS & COMPANY · 941-349-3444
Updated from Real Estate Market Data

MLS/IDX data last updated: October 24, 2026 10:12 PM . All data is obtained from various sources and may not have been verified by the broker or MLS GRID. Supplied Open House Information is subject to change without notice. All information should be independently reviewed and verified for accuracy. Properties may or may not be listed by the office/agent presenting the information
Location

Get in Touch
You may also like