$


1250 RED HAVEN LN
Oviedo, Seminole, FL, 32765
Active$1,099,999
$258/sqft
5Beds
5Baths
4,266Sq Ft
2016Built
200Days on Market
About this home
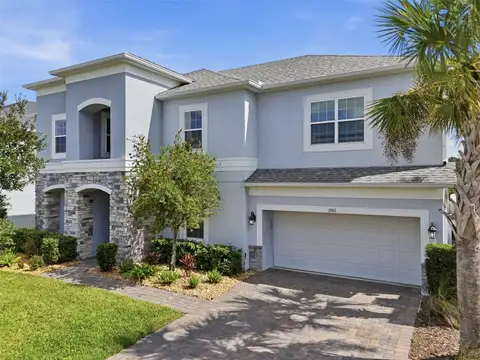
Assumable VA loan @ 5.75% - Located inside the gated community of Oviedo Gardens on a quarter-acre lot, this home offers rare park and pond views with no rear neighbors. The open-concept layout features soaring 2-story ceilings and tons of natural light, creating a bright, spacious feel the moment you walk in. A standout feature is the dual primary suites, both designed as private retreats with large windows, spa-style bathrooms, soaking tubs, walk-in showers, and custom cabinetry. Perfect for an in-law suite. The gourmet kitchen includes stainless steel appliances, granite countertops, and custom cabinets, opening directly to the main living and dining areas — perfect for entertaining. Upstairs you’ll also find a private theater room, ideal for movie nights or game days. Step outside to a screened-in pool and landscaped backyard overlooking the park and pond — a rare combination of privacy and view. Located near top-rated schools including Hagerty High School, with quick access to shopping, dining, and major roads. 2024 UPDATES the following upgrades were completed! 17.3 SEER AC units on every level, fresh interior paint, crown molding throughout, and a redesigned office with custom 8-ft French doors. Homes with these upgrades, views, and dual primary suites in Oviedo Gardens don’t last
Facts & Features
MLS ID#MFRO6390189
Price$1,099,999
StatusActive
Bedrooms5
Bathrooms5
Full Baths4
Half Baths1
Square Footage4,266 sqft
Acres0.2500
Year Built2016
TypeResidential
SubtypeSingle Family Residence
StyleN/A
Community Information
Address1250 RED HAVEN LN
SubdivisionOviedo Gardens - A Rep
CityOviedo
CountySeminole
StateFL
Zip Code32765
Senior CommunityNo
Amenities
AmenitiesGated, Park, Playground
ParkingN/A
ViewNo
WaterfrontNo
PoolYes
Interior
Interior FeaturesCeiling Fans(s), High Ceilings, Split Bedroom, Walk-In Closet(s), Kitchen/Family Room Combo, Stone Counters, Thermostat, Crown Molding, Window Treatments, Smart Home, Wet Bar
HeatingElectric
CoolingCentral Air
FlooringTile, Hardwood
FireplaceN/A
StoriesN/A
AppliancesBuilt-In Oven, Cooktop, Dishwasher, Disposal, Microwave, Refrigerator, Range, Range Hood, Bar Fridge
Exterior
Exterior FeaturesRain Gutters, Sprinkler Metered
ConstructionBlock, Stucco
FoundationSlab
RoofShingle
FencingFenced
Lot FeaturesN/A
School Information
ElementaryGeneva Elementary
MiddleJackson Heights Middle
HighHagerty High
Additional Information
Date ListedMarch 13, 2026
Days on Market200
ZoningR-1A
Direction FacesEast
New ConstructionNo
Mortgage Calculator
$
%
Years
Percent per year
This calculator provides estimates for informational purposes only and is not a loan offer, pre-approval, or commitment to lend. Actual rates, payments, and loan terms vary by lender and are subject to credit approval, income/asset verification, and market conditions. Property tax and homeowners insurance shown are estimates and may differ. PMI applies when the down payment is under 20%. For an official Loan Estimate, contact a licensed mortgage lender. ATRIUM REALTY, LLC is a licensed real estate brokerage, not a mortgage lender. Equal Housing Opportunity.
200 days on market
Listed by: Craig Finzel · 407-808-2990—ATRIUM REALTY, LLC · 833-919-1190
Updated from Real Estate Market Data

MLS/IDX data last updated: October 24, 2026 2:03 PM . All data is obtained from various sources and may not have been verified by the broker or MLS GRID. Supplied Open House Information is subject to change without notice. All information should be independently reviewed and verified for accuracy. Properties may or may not be listed by the office/agent presenting the information
Location

Get in Touch
You may also like