$


1061 COSMOS WAY
Oviedo, Seminole, FL, 32766
Active$579,900
$252/sqft
4Beds
2Baths
2,298Sq Ft
2016Built
92Days on Market
About this home
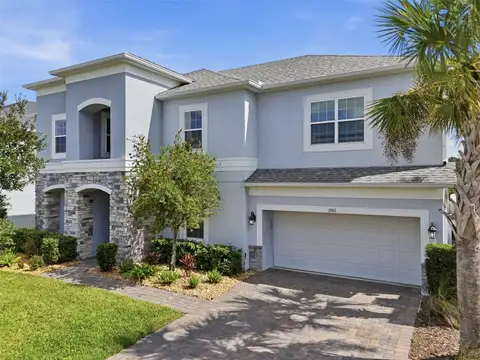
Welcome home to Aulin's Landing! This 4-bed, 2-bath gem sits on a prime corner lot in a sought-after gated community, offering comfort, security, and privacy from the moment you arrive. Step inside to a bright, open floor plan where the living, dining, and kitchen flow together effortlessly — ideal for everyday life and entertaining alike. The kitchen is a dream: brand-new stainless-steel appliances, a spacious center island with seating, ample cabinetry, a pantry, and premium countertops overlooking the main living space. The primary suite is a private retreat featuring a separate walk-in shower, soaking tub, dual-sink vanity, private water closet, and a generous walk-in closet. Three additional bedrooms offer flexibility for a home office, gym, or guest space, plus a separate laundry room for everyday ease. Outside, the oversized corner lot delivers extra privacy and standout curb appeal, with room to garden or entertain. Relax on the covered patio out back — perfect for morning coffee or evening dinners. Recent upgrades include a brand-new AC (2026) and fresh interior/exterior paint. Zoned for Oviedo's top-rated schools and close to shopping, dining, and major roadways. Schedule your showing today!
Facts & Features
MLS ID#MFRO6423814
Price$579,900
StatusActive
Bedrooms4
Bathrooms2
Full Baths2
Half Baths0
Square Footage2,298 sqft
Acres0.1900
Year Built2016
TypeResidential
SubtypeSingle Family Residence
StyleN/A
Community Information
Address1061 COSMOS WAY
SubdivisionAulins Landing At Oviedo - Ph 2
CityOviedo
CountySeminole
StateFL
Zip Code32766
Senior CommunityNo
Amenities
AmenitiesN/A
ParkingN/A
ViewNo
WaterfrontNo
PoolNo
Interior
Interior FeaturesCeiling Fans(s), Open Floorplan, Split Bedroom, Walk-In Closet(s), Eat-in Kitchen, Kitchen/Family Room Combo, Window Treatments, Solid Surface Counters, Primary Bedroom Main Floor
HeatingCentral, Electric
CoolingCentral Air
FlooringTile, Carpet
FireplaceN/A
StoriesN/A
AppliancesDishwasher, Microwave, Refrigerator, Electric Water Heater, Range
Exterior
Exterior FeaturesSidewalk
ConstructionBlock, Stucco, Concrete
FoundationSlab
RoofShingle
FencingN/A
Lot FeaturesN/A
School Information
ElementaryWalker Elementary
MiddleChiles Middle
HighHagerty High
Additional Information
Date ListedJuly 10, 2026
Days on Market92
ZoningR-1BB
Direction FacesEast
New ConstructionNo
Mortgage Calculator
$
%
Years
Percent per year
This calculator provides estimates for informational purposes only and is not a loan offer, pre-approval, or commitment to lend. Actual rates, payments, and loan terms vary by lender and are subject to credit approval, income/asset verification, and market conditions. Property tax and homeowners insurance shown are estimates and may differ. PMI applies when the down payment is under 20%. For an official Loan Estimate, contact a licensed mortgage lender. FANNIE HILLMAN & ASSOCIATES is a licensed real estate brokerage, not a mortgage lender. Equal Housing Opportunity.
92 days on market
Listed by: Lou DiBerardino · 315-569-6900—FANNIE HILLMAN & ASSOCIATES · 407-644-1234
Updated from Real Estate Market Data

MLS/IDX data last updated: October 24, 2026 2:03 PM . All data is obtained from various sources and may not have been verified by the broker or MLS GRID. Supplied Open House Information is subject to change without notice. All information should be independently reviewed and verified for accuracy. Properties may or may not be listed by the office/agent presenting the information
Location

Get in Touch
You may also like