$


G24 CARRETERA 834 KM 2.4 BO. HATO NUEVO
Guaynabo, Guaynabo, PR, 00971
Active$1,250,000
$463/sqft
4Beds
3Baths
2,700Sq Ft
1981Built
342Days on Market
About this home
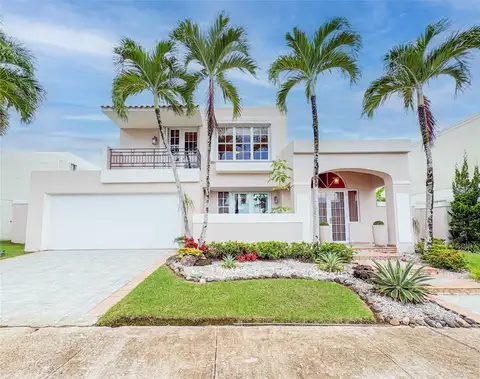
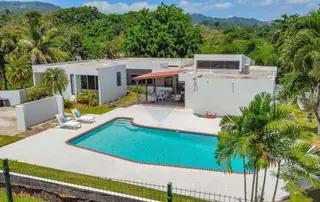
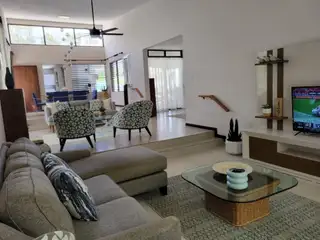
This property is a beautiful 4 bedroom 2 1/2 bathroom 2700 square foot house on over a 1/4 acre lot in the beautiful well maintained, exclusive, gated community of Valle Escondido in Guaynabo, Puerto Rico. The house is custom built and features open design, natural light, private pool, a half court basketball court and an entertainment friendly atmosphere . Entering the house one comes to the large 10 foot by 14 1/2 foot entrance foyer. To the left of the foyer is the open design great room which includes family area with balcony, living area with a lateral terrace, and a dining area with a hidden terrace. Past the great room one enters the large kitchen which boasts 32 upper and lower cabinets, a kitchen island, and 2 large glass doors to bring in light and give access to the pool deck. From the entrance foyer there is also access to the pool deck and to the right from the entrance foyer there is a 40 foot hallway that leads to the bedroom wing of the house. In the hallway is a half bath and a 12 foot storage closet. A door off the hallway goes to the pool deck and leads to a stairs down to the 2 car garage and driveway. Further down the hallway are the four bedrooms. The first bedroom is the 18 1/2 foot by 16 1/2 foot primary suite with a sitting area with sofa, a TV area with lounge chair, and the bed itself. The 18 1/2 foot x 10 foot primary bathroom and 13 foot closet are accessed from the primary bedroom. Continuing down the hallway goes to the other 3 bedrooms and the guest bathroom. The fourth bedroom at the end of the hallway has access to the pool deck. The pool deck is approximately 2000 square feet with a 37 foot x 18 foot pool, 3 1/2 to 7 feet deep. The half court basketball court and additional off street parking for up to 4 cars is to the right of the pool deck. To the left is the industrial swing set. There is also an outdoor shower at the entrance/exit of the pool deck. The pool deck is fenced and there are gardens and trees around the property. Throughout the house there are many features inherent in the custom built design including, but not limited to, open design for natural flow, large windows and doors for natural light and cross ventilation, 12 foot ceilings, multiple terraces, porches, and patios, and multiple storage areas. The house was recently remodeled in 2022. The Valle Escondido community where the property is located is a hidden valley where upscale living meets natural beauty, convenience and peace of mind. The community is a high end community with serene and quiet surroundings, bodies of water, sweeping mountain views, upscale residences, 24/7 security, and controlled access. The city of Guaynabo where Valle Escondido is located is one of the premier most sought after cities of Puerto Rico. Nestled in the heart of the San Juan metropolitan area, Guaynabo offers a high quality of life with a rare blend of upscale suburban comfort, strategic location, luxury shopping centers, gourmet restaurants, boutique fitness studios, health and wellness centers, top rated hospitals and clinics, exclusive country clubs, top rated bilingual schools, secure neighborhoods, green spaces, parks, trails, historic sites, and vibrant Puerto Rico culture and art. All in all G24 in Valle Escondido is a luxury property in a modern, eclectic city that has the best of quiet surburban living with easy access to any "big city" ameneties, activites, and services that one would need or desire.
Facts & Features
MLS ID#MFRPR9114539
Price$1,250,000
StatusActive
Bedrooms4
Bathrooms3
Full Baths2
Half Baths1
Square Footage2,700 sqft
Acres0.3500
Year Built1981
TypeResidential
SubtypeSingle Family Residence
StyleContemporary
Community Information
AddressG24 CARRETERA 834 KM 2.4 BO. HATO NUEVO
SubdivisionValle Escondido Estates
CityGuaynabo
CountyGuaynabo
StatePR
Zip Code00971
Senior CommunityNo
Amenities
AmenitiesGated, Park, Security
ParkingN/A
ViewNo
WaterfrontNo
PoolYes
Interior
Interior FeaturesCeiling Fans(s), High Ceilings, Open Floorplan, Vaulted Ceiling(s), Walk-In Closet(s), Eat-in Kitchen, Solid Wood Cabinets, Cathedral Ceiling(s), Living Room/Dining Room Combo, Window Treatments, Primary Bedroom Main Floor
HeatingNone
CoolingMini-Split Unit(s)
FlooringTile
FireplaceN/A
Stories2
AppliancesCooktop, Dryer, Microwave, Refrigerator, Washer, Electric Water Heater, Range
Exterior
Exterior FeaturesSliding Doors, Storage, Lighting, Garden, Balcony, Outdoor Shower
ConstructionConcrete
FoundationSlab
RoofConcrete
FencingFenced
Lot FeaturesLandscaped, Paved, Level, Cleared, Private, Corner Lot, Street Dead-End
School Information
ElementaryN/A
MiddleN/A
HighN/A
Additional Information
Date ListedJune 29, 2025
Days on Market342
ZoningRESIDENTIA
Direction FacesSouthwest
New ConstructionNo
Mortgage Calculator
$
%
Years
Percent per year
This calculator provides estimates for informational purposes only and is not a loan offer, pre-approval, or commitment to lend. Actual rates, payments, and loan terms vary by lender and are subject to credit approval, income/asset verification, and market conditions. Property tax and homeowners insurance shown are estimates and may differ. PMI applies when the down payment is under 20%. For an official Loan Estimate, contact a licensed mortgage lender. MICHAEL MCCARTY is a licensed real estate brokerage, not a mortgage lender. Equal Housing Opportunity.
342 days on market
Listed by: Michael McCarty · 787-398-3174—MICHAEL MCCARTY · 787-398-3174
Updated from Real Estate Market Data

MLS/IDX data last updated: October 24, 2026 2:03 PM . All data is obtained from various sources and may not have been verified by the broker or MLS GRID. Supplied Open House Information is subject to change without notice. All information should be independently reviewed and verified for accuracy. Properties may or may not be listed by the office/agent presenting the information
Location

Get in Touch
You may also like