$


FREEDOM MODEL 25628 FISHERMANS RD
Paisley, Lake, FL, 32767
Active$389,900
$209/sqft
3Beds
2Baths
1,868Sq Ft
2027Built
14Days on Market
About this home
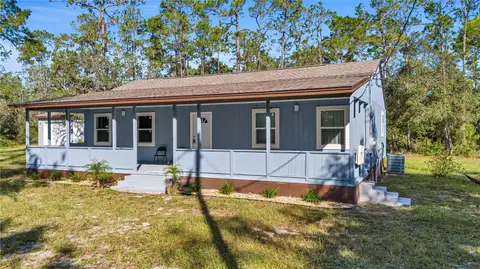
Pre-Construction. To be built. Live in one space and let the other help pay the mortgage! The Freedom Model is a versatile pre-construction home in Eustis, Florida, thoughtfully designed for modern living, multi-generational households, or buyers looking for potential rental income. The main residence features 3 bedrooms and 2 bathrooms, an open-concept living area, kitchen with breakfast bar, waterproof luxury vinyl flooring throughout, a covered front porch, and an attached 2-car garage. Adding even more flexibility is a private attached 1-bedroom, 1-bathroom ADU/in-law suite with its own living space and kitchen. Use it for extended family, guests, a home office, or as a potential long-term rental. Depending on the lender and loan program, qualifying rental income from the additional living space may also be considered when financing the home. With two separate living areas under one roof, this floor plan offers a unique opportunity for house hacking, multi-generational living, or simply having extra space with added privacy. The layout shown in the floor plan highlights the separation between the main residence and attached suite while keeping both spaces conveniently connected. Pre-construction and ready to be built in Eustis, FL. Exterior images are conceptual renderings to be used as illustrative purposes only. Final colors, finishes, materials, landscaping, and other design details may vary from those shown.
Facts & Features
MLS ID#MFRG5118888
Price$389,900
StatusActive
Bedrooms3
Bathrooms2
Full Baths2
Half Baths0
Square Footage1,868 sqft
Acres0.7300
Year Built2027
TypeResidential
SubtypeSingle Family Residence
StyleN/A
Community Information
AddressFREEDOM MODEL 25628 FISHERMANS RD
SubdivisionBlue Lake Ridge
CityPaisley
CountyLake
StateFL
Zip Code32767
Senior CommunityNo
Amenities
AmenitiesN/A
ParkingN/A
ViewNo
WaterfrontNo
PoolNo
Interior
Interior FeaturesWalk-In Closet(s), Living Room/Dining Room Combo, Window Treatments, Solid Surface Counters, Primary Bedroom Main Floor
HeatingCentral, Electric
CoolingCentral Air
FlooringLuxury Vinyl
FireplaceN/A
StoriesN/A
AppliancesDishwasher, Disposal, Microwave, Range
Exterior
Exterior FeaturesPrivate Yard, Private Entrance
ConstructionBlock, Stucco
FoundationSlab
RoofShingle
FencingN/A
Lot FeaturesN/A
School Information
ElementaryN/A
MiddleN/A
HighN/A
Additional Information
Date ListedOctober 9, 2026
Days on Market14
ZoningA
Direction FacesEast
New ConstructionYes
Mortgage Calculator
$
%
Years
Percent per year
This calculator provides estimates for informational purposes only and is not a loan offer, pre-approval, or commitment to lend. Actual rates, payments, and loan terms vary by lender and are subject to credit approval, income/asset verification, and market conditions. Property tax and homeowners insurance shown are estimates and may differ. PMI applies when the down payment is under 20%. For an official Loan Estimate, contact a licensed mortgage lender. WORTH CLARK REALTY is a licensed real estate brokerage, not a mortgage lender. Equal Housing Opportunity.
14 days on market
Listed by: Julie Cavellero · 386-246-7857—WORTH CLARK REALTY · 352-988-7777
Updated from Real Estate Market Data

MLS/IDX data last updated: October 24, 2026 2:03 PM . All data is obtained from various sources and may not have been verified by the broker or MLS GRID. Supplied Open House Information is subject to change without notice. All information should be independently reviewed and verified for accuracy. Properties may or may not be listed by the office/agent presenting the information
Location

Get in Touch
You may also like