$


9921 SE 138TH LOOP
Summerfield, Marion, FL, 34491
Active$286,900
$153/sqft
2Beds
2Baths
1,872Sq Ft
1999Built
71Days on Market
About this home
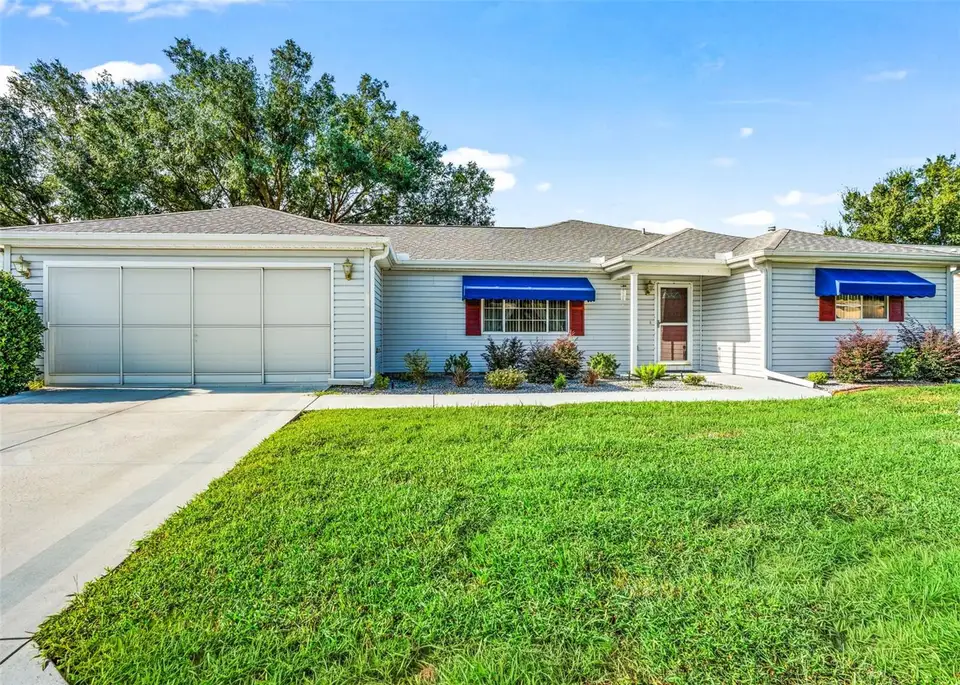
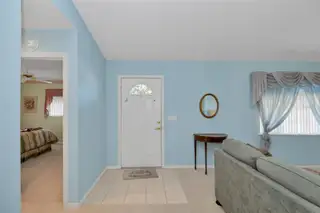
Located in a desirable 55+ community, this home offers a wonderful lifestyle with amenities and a welcoming neighborhood.Palm II Model in the Del Webb Community. Lovely 2-bedroom, 2-bath home featuring a bright four-season tiled sunroom, perfect for relaxing or entertaining year-round. The spacious eat-in kitchen offers porcelain tile flooring, abundant cabinet space, and granite countertops. The living and dining rooms are comfortably carpeted, creating a warm and welcoming atmosphere. The master bedroom is also carpeted and includes two closets plus a linen closet. The en-suite bathroom features double sinks and a walk-in shower. A large inside laundry room adds convenience and extra storage.Additional features include Leaf Filter protection on the gutters and a patio with a birdcage enclosure, ideal for enjoying the outdoors with added comfort. Brand new Sunbrella Canvas awings with staineless steel frames. Washer and Dryer are included. New Air DAIKIN HVC system with remote access availability insalled in June 2026. Furniture is optional. 36 hole championship golf course just a short golf cart ride from home. Fitness center with pools, softball complex, shuffleboard, bocce ball and pickleball courts. Just minutes from the Villages
Facts & Features
MLS ID#MFROM726796
Price$286,900
StatusActive
Bedrooms2
Bathrooms2
Full Baths2
Half Baths0
Square Footage1,872 sqft
Acres0.1700
Year Built1999
TypeResidential
SubtypeSingle Family Residence
StyleN/A
Community Information
Address9921 SE 138TH LOOP
SubdivisionSpruce Creek Country Golf And Country Club
CitySummerfield
CountyMarion
StateFL
Zip Code34491
Senior CommunityYes
Amenities
AmenitiesN/A
ParkingN/A
ViewNo
WaterfrontNo
PoolNo
Interior
Interior FeaturesCeiling Fans(s), Vaulted Ceiling(s), Eat-in Kitchen, L Dining, Solid Surface Counters
HeatingCentral, Electric
CoolingCentral Air, Attic Fan
FlooringTile, Carpet
FireplaceN/A
StoriesN/A
AppliancesDishwasher, Dryer, Microwave, Refrigerator, Washer, Range, Gas Water Heater
Exterior
Exterior FeaturesAwning(s), Private Mailbox
ConstructionWood Siding, Vinyl Siding
FoundationSlab
RoofShingle
FencingN/A
Lot FeaturesN/A
School Information
ElementaryN/A
MiddleN/A
HighN/A
Additional Information
Date ListedJune 17, 2026
Days on Market71
ZoningPUD
Direction FacesNorthwest
New ConstructionNo
Mortgage Calculator
$
%
Years
Percent per year
This calculator provides estimates for informational purposes only and is not a loan offer, pre-approval, or commitment to lend. Actual rates, payments, and loan terms vary by lender and are subject to credit approval, income/asset verification, and market conditions. Property tax and homeowners insurance shown are estimates and may differ. PMI applies when the down payment is under 20%. For an official Loan Estimate, contact a licensed mortgage lender. RE/MAX PREMIER REALTY is a licensed real estate brokerage, not a mortgage lender. Equal Housing Opportunity.
71 days on market
Listed by: Ella Torres · 407-535-0144—RE/MAX PREMIER REALTY · 352-732-3222
Updated from Real Estate Market Data

MLS/IDX data last updated: October 24, 2026 2:03 PM . All data is obtained from various sources and may not have been verified by the broker or MLS GRID. Supplied Open House Information is subject to change without notice. All information should be independently reviewed and verified for accuracy. Properties may or may not be listed by the office/agent presenting the information
Location

Get in Touch
You may also like


