$

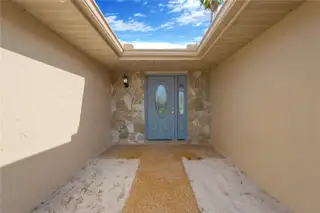
9840 SAN SEBASTIAN WAY
Port Richey, Pasco, FL, 34668
Active$349,000
$216/sqft
2Beds
2Baths
1,613Sq Ft
1982Built
1Days on Market
About this home
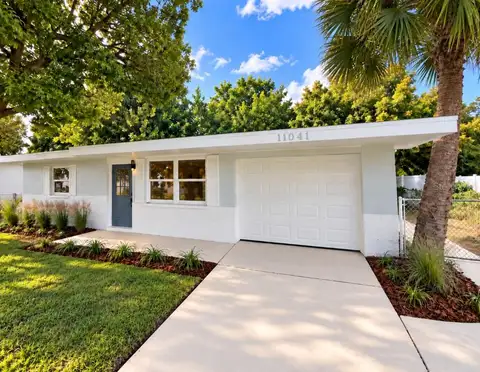
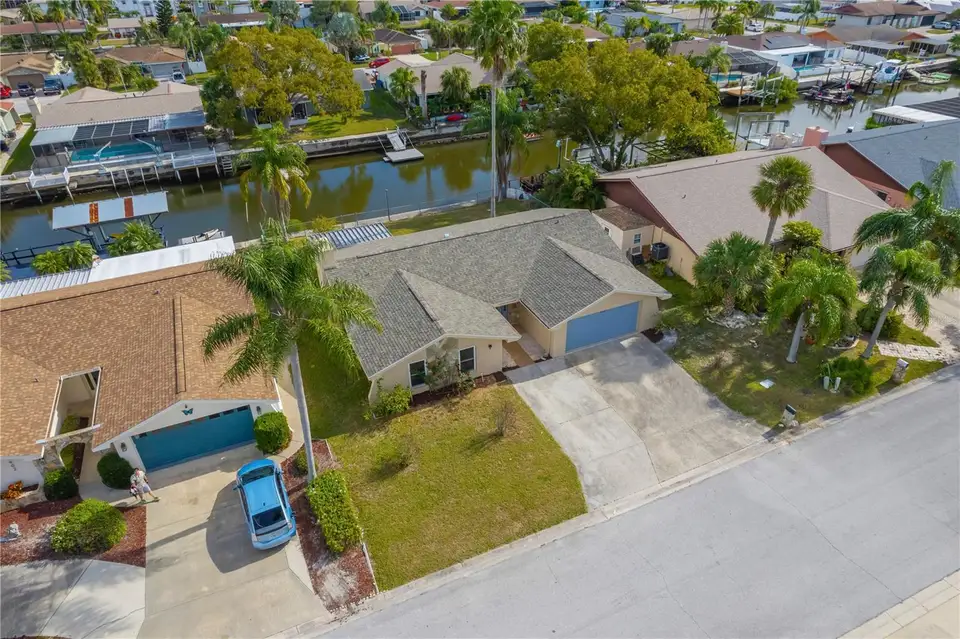
Luxury Waterfront Living with Gulf Access Introducing 9840 San Sebastian Way, Port Richey—a beautifully renovated 2-bedroom, 2-bath canal-front home offering a desirable split-bedroom floor plan and direct access to the Gulf of America. This residence has been meticulously upgraded with a brand-new roof, fresh interior and exterior paint, and all-new flooring, featuring elegant porcelain tile throughout the main living areas and plush carpet in the bedrooms. The main living space is anchored by a striking stone fireplace, adding warmth, texture, and architectural interest. The designer kitchen is a true showpiece, highlighted by new granite waterfall-edge countertops, custom cabinetry, and brand-new stainless steel appliances, including a newly installed microwave, dishwasher, and stove, creating a seamless blend of sophistication and functionality. Both bathrooms have been fully reimagined with high-end finishes—one featuring a luxurious tub/shower combination, and the other offering a sleek walk-in shower with new tile, fixtures, sinks, and faucets, delivering a spa-inspired experience. Additional upgrades include new interior doors, new trim, and refined modern details throughout. Step outside to peaceful canal views and enjoy effortless boating, fishing, or kayaking with quick Gulf access right from your backyard. This exceptional home offers the perfect balance of luxury, comfort, and waterfront lifestyle, ideal as a primary residence, upscale vacation retreat, or investment opportunity.
Facts & Features
MLS ID#MFRO6447207
Price$349,000
StatusActive
Bedrooms2
Bathrooms2
Full Baths2
Half Baths0
Square Footage1,613 sqft
Acres0.2200
Year Built1982
TypeResidential
SubtypeSingle Family Residence
StyleTraditional
Community Information
Address9840 SAN SEBASTIAN WAY
SubdivisionWest Port Sub
CityPort Richey
CountyPasco
StateFL
Zip Code34668
Senior CommunityNo
Amenities
AmenitiesN/A
ParkingN/A
ViewNo
WaterfrontYes
PoolNo
Interior
Interior FeaturesCeiling Fans(s), High Ceilings, Open Floorplan, Split Bedroom, Vaulted Ceiling(s), Walk-In Closet(s), Kitchen/Family Room Combo, Thermostat, Primary Bedroom Main Floor
HeatingCentral, Electric
CoolingCentral Air
FlooringTile, Carpet, Ceramic Tile
FireplaceLiving Room, Wood Burning, Masonry
StoriesN/A
AppliancesDishwasher, Disposal, Microwave, Refrigerator, Range, Exhaust Fan
Exterior
Exterior FeaturesLighting, Private Mailbox, Garden, Private Yard, Private Entrance
ConstructionBlock, Stucco, Concrete
FoundationSlab
RoofShingle
FencingFenced, Chain Link
Lot FeaturesPaved, Sidewalk, Near Marina
School Information
ElementaryFox Hollow Elementary-Po
MiddleChasco Middle-Po
HighFivay High-Po
Additional Information
Date ListedOctober 22, 2026
Days on Market1
ZoningR4
Direction FacesEast
New ConstructionNo
Mortgage Calculator
$
%
Years
Percent per year
This calculator provides estimates for informational purposes only and is not a loan offer, pre-approval, or commitment to lend. Actual rates, payments, and loan terms vary by lender and are subject to credit approval, income/asset verification, and market conditions. Property tax and homeowners insurance shown are estimates and may differ. PMI applies when the down payment is under 20%. For an official Loan Estimate, contact a licensed mortgage lender. NEARBY REALTY is a licensed real estate brokerage, not a mortgage lender. Equal Housing Opportunity.
1 day on market
Listed by: Gary Llil · 801-604-7223—NEARBY REALTY · 407-349-7533
Updated from Real Estate Market Data

MLS/IDX data last updated: October 24, 2026 10:12 PM . All data is obtained from various sources and may not have been verified by the broker or MLS GRID. Supplied Open House Information is subject to change without notice. All information should be independently reviewed and verified for accuracy. Properties may or may not be listed by the office/agent presenting the information
Location

Get in Touch
You may also like