$
9823 SW 72ND LN
Ocala, Marion, FL, 34481
Active$399,900
$210/sqft
2Beds
2Baths
1,904Sq Ft
2008Built
260Days on Market
About this home
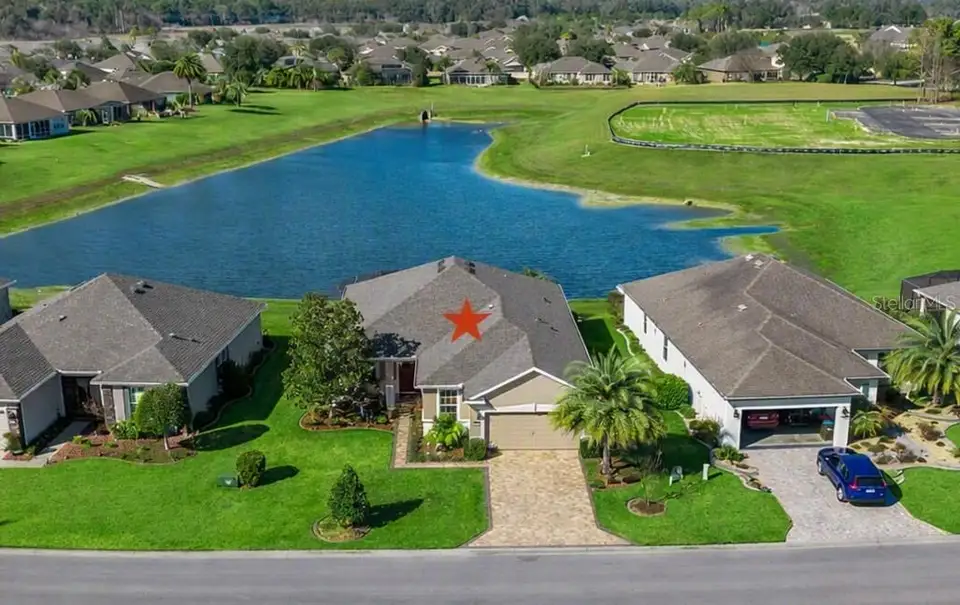
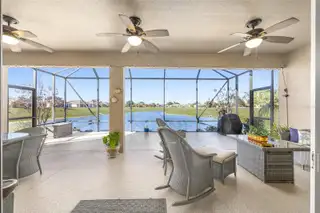
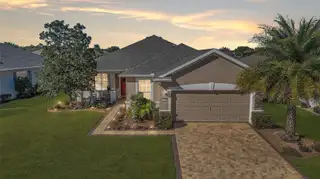
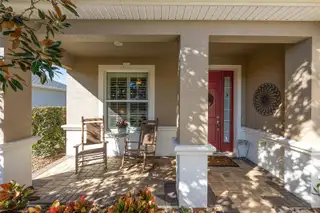
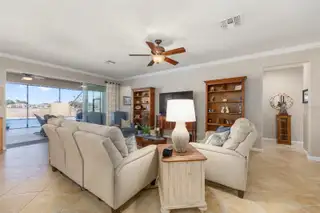
Discover this beautiful Shenandoah model overlooking priceless and highly sought-after water views in the gated 55+ Stone Creek Golf Course Community, filled with luxurious resort-style amenities. Located in the Arlington neighborhood, this home effortlessly blends modern elegance with natural beauty for a serene, picture-perfect living experience. Impressive curb appeal greets you with decorative concrete curbing, lush landscaping, and a freshly sealed paver driveway and walkway. Inside, you will enjoy generous living space throughout with two bedrooms, two baths, a bonus flex room framed by striking French doors that is perfect for an office or den, and an expanded garage ready for your toys or golf cart storage. The light and bright living areas set the tone for relaxed, yet upscale living, with diagonally laid tile flooring, classical crown molding, high ceilings, and Plantation shutters throughout. Two sets of expansive glass sliders in the gathering room showcase the captivating water views and create a seamless connection between indoor and outdoor living. The gourmet kitchen showcases an extended island with pendant lighting for casual dining and meal prep, stainless steel appliances, including a newer refrigerator and 2026 microwave, recently upgraded quartz countertops, and under-cabinet lighting. It also offers an updated garbage disposal, a large pantry, extended custom cabinetry with pantry storage, and abundant cabinet space with convenient pull-out shelving. A casual dining nook with glass sliders opens to the covered lanai, which offers epoxy-coated flooring and side windows to keep the space dry. The lanai leads to a large bird cage patio overlooking peaceful and picturesque water views, creating an inviting space to relax or entertain. The owner's suite offers more priceless water views, a spacious walk-in closet, and French doors opening to the spa-like en suite bath. The bath features a large quartz-topped double sink vanity with custom-added drawers for extra storage, an extended and recently updated step-in shower with new tile and a glass enclosure, and a separate soaking tub. The guest bath also includes a recently updated tub, tilework, and quartz countertops, along with a transom window that brings in beautiful natural light. A new roof (2023), a new air conditioning system with warranty (2022), a 2026 washer and dryer set, an insulated garage door with brand new springs, opener, and keypad, a Massey termite bond, a whole home surge protector, and a water filtration system all provide priceless peace of mind. Additional thoughtful features include hallway solar tube lighting, a spacious laundry room with a laundry tub and folding table, ceiling fans in every room, an Ecobee smart thermostat, and a 2 1/2 car garage with a four-foot extension and convenient pull-down attic stairs. Make this home yours and embrace the exceptional lifestyle of this vibrant community, featuring a 24/7 staffed gated entrance for security and peace of mind. Luxury-inspired amenities include heated pools, a state-of-the-art fitness center, a spa, and relaxing hot tubs and saunas. Stay active with pickleball, bocce, tennis, and a softball field, while a dedicated lifestyle staff curates entertainment, activities, and special events to foster connections. Just beyond the gates, enjoy a golf course, pro shop, and restaurant—perfect for socializing and unwinding. Make your move today and experience resort-style living at its finest!
Facts & Features
MLS ID#MFROM717356
Price$399,900
StatusActive
Bedrooms2
Bathrooms2
Full Baths2
Half Baths0
Square Footage1,904 sqft
Acres0.1700
Year Built2008
TypeResidential
SubtypeSingle Family Residence
StyleN/A
Community Information
Address9823 SW 72ND LN
SubdivisionStone Creek
CityOcala
CountyMarion
StateFL
Zip Code34481
Senior CommunityYes
Amenities
AmenitiesClubhouse, Pool, Shuffleboard Court, Tennis Court(s), Golf Course, Fitness Center, Recreation Facilities, Pickleball Court(s), Gated, Fence Restrictions, Park, Spa/Hot Tub
ParkingN/A
ViewNo
WaterfrontNo
PoolNo
Interior
Interior FeaturesCeiling Fans(s), High Ceilings, Open Floorplan, Walk-In Closet(s), Eat-in Kitchen, Living Room/Dining Room Combo, Kitchen/Family Room Combo, Stone Counters, Thermostat, Crown Molding, Primary Bedroom Main Floor
HeatingCentral, Electric, Heat Pump
CoolingCentral Air
FlooringLaminate, Tile
FireplaceN/A
Stories1
AppliancesDishwasher, Disposal, Dryer, Microwave, Refrigerator, Washer, Electric Water Heater, Range, Exhaust Fan, Water Filtration System
Exterior
Exterior FeaturesRain Gutters, Lighting
ConstructionBlock, Stucco, Concrete
FoundationSlab
RoofShingle
FencingN/A
Lot FeaturesLandscaped, Cleared, Private
School Information
ElementaryN/A
MiddleN/A
HighN/A
Additional Information
Date ListedJanuary 28, 2026
Days on Market260
ZoningPUD
Direction FacesSoutheast
New ConstructionNo
Mortgage Calculator
$
%
Years
Percent per year
This calculator provides estimates for informational purposes only and is not a loan offer, pre-approval, or commitment to lend. Actual rates, payments, and loan terms vary by lender and are subject to credit approval, income/asset verification, and market conditions. Property tax and homeowners insurance shown are estimates and may differ. PMI applies when the down payment is under 20%. For an official Loan Estimate, contact a licensed mortgage lender. REAL BROKER LLC - OCALA is a licensed real estate brokerage, not a mortgage lender. Equal Housing Opportunity.
260 days on market
Listed by: Anthony Alfarone · 352-897-0771—REAL BROKER LLC - OCALA · 855-450-0442
Updated from Real Estate Market Data

MLS/IDX data last updated: October 25, 2026 6:02 AM . All data is obtained from various sources and may not have been verified by the broker or MLS GRID. Supplied Open House Information is subject to change without notice. All information should be independently reviewed and verified for accuracy. Properties may or may not be listed by the office/agent presenting the information
Location

Get in Touch
You may also like


