$
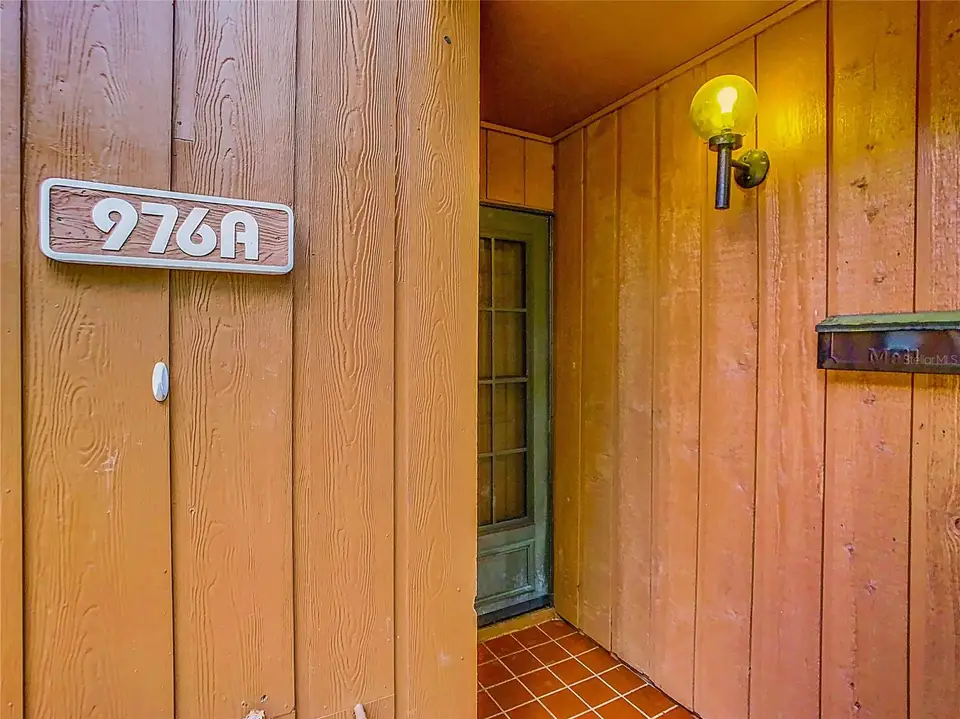
976 E MICHIGAN ST #A
Orlando, Orange, FL, 32806
Active$296,000
$178/sqft
4Beds
2Baths
1,664Sq Ft
1973Built
58Days on Market
About this home
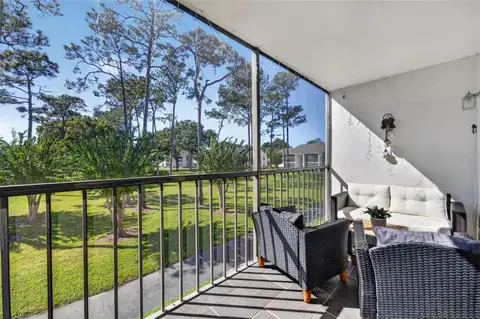
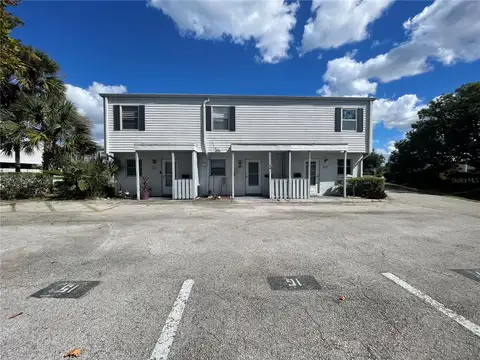
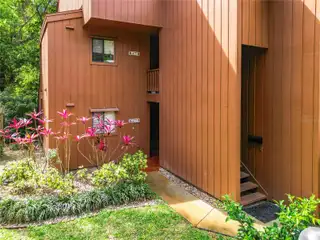
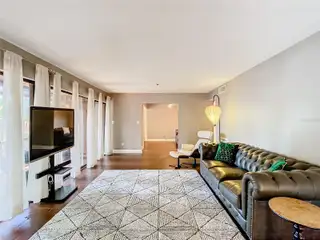
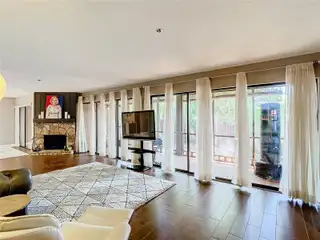
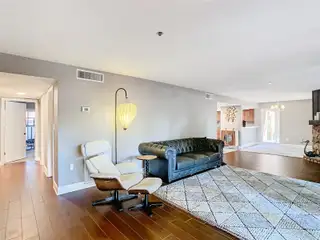
COME AND SEE this incredible ground level end unit condo in the gated community of One Thousand Oaks in the SoDo District in Downtown Orlando. Need a place large and private enough to house additional family? This split-plan is perfect for a large family, or use the extra space for a home office, or consider a room rental model. This home has been well maintained and boasts an ease of maintenance. Check out the updated kitchen, master bathroom and electrical system. The current owners have the mechanical systems managed on a scheduled maintenance program. Newer kitchen appliances and New Washer/Dryer. The HOA takes care of the exterior, grounds and the pool, and water is included in the monthly dues (see on site property management and maintenance). Tile floors, easy-to-maintain stone countertops, kitchen is super roomy with wood cabinets, loads of space and a pantry closet. Walk-in closets, linen closets, 2 storage areas outside and a huge additional storage area above the carport (#57) space add incredible value to this property. 2 covered private patios you must see for yourself. Simplicity and updates include grab bars in the bathroom with a low curb shower stall, and the second bathroom has a tub. This community has great access to public transportation and is close to nearly everything, one mile to the hospital, post office, and so many shops and restaurants are found nearby. Contact us today to schedule a private tour!
Facts & Features
MLS ID#MFRO6431224
Price$296,000
StatusActive
Bedrooms4
Bathrooms2
Full Baths2
Half Baths0
Square Footage1,664 sqft
Acres0.1500
Year Built1973
TypeResidential
SubtypeCondominium
StyleN/A
Community Information
Address976 E MICHIGAN ST #A
SubdivisionOne Thousand Oaks Rep
CityOrlando
CountyOrange
StateFL
Zip Code32806
Senior CommunityNo
Amenities
AmenitiesClubhouse, Gated
ParkingN/A
ViewNo
WaterfrontNo
PoolNo
Interior
Interior FeaturesCeiling Fans(s), Open Floorplan, Solid Wood Cabinets, Stone Counters, Solid Surface Counters
HeatingCentral, Electric
CoolingCentral Air
FlooringCeramic Tile
FireplaceWood Burning
Stories1
AppliancesDishwasher, Disposal, Dryer, Microwave, Refrigerator, Washer, Electric Water Heater, Range
Exterior
Exterior FeaturesStorage, Tennis Court(s), Lighting, Sidewalk
ConstructionHardiPlank Type, Wood Siding, Frame
FoundationSlab
RoofShingle
FencingFenced
Lot FeaturesN/A
School Information
ElementaryBlankner Elem
MiddleBlankner School (K-8)
HighBoone High
Additional Information
Date ListedAugust 17, 2026
Days on Market58
ZoningR-3B
Direction FacesEast
New ConstructionNo
Mortgage Calculator
$
%
Years
Percent per year
This calculator provides estimates for informational purposes only and is not a loan offer, pre-approval, or commitment to lend. Actual rates, payments, and loan terms vary by lender and are subject to credit approval, income/asset verification, and market conditions. Property tax and homeowners insurance shown are estimates and may differ. PMI applies when the down payment is under 20%. For an official Loan Estimate, contact a licensed mortgage lender. JR REALTY GROUP LLC is a licensed real estate brokerage, not a mortgage lender. Equal Housing Opportunity.
58 days on market
Listed by: Joan Thompson · 407-948-5592—JR REALTY GROUP LLC · 407-920-4624
Updated from Real Estate Market Data

MLS/IDX data last updated: October 25, 2026 6:02 AM . All data is obtained from various sources and may not have been verified by the broker or MLS GRID. Supplied Open House Information is subject to change without notice. All information should be independently reviewed and verified for accuracy. Properties may or may not be listed by the office/agent presenting the information
Location

Get in Touch
You may also like