$
9720 RAINBOW LN
Port Richey, Pasco, FL, 34668
Active$225,000
$151/sqft
3Beds
3Baths
1,487Sq Ft
1977Built
176Days on Market
About this home
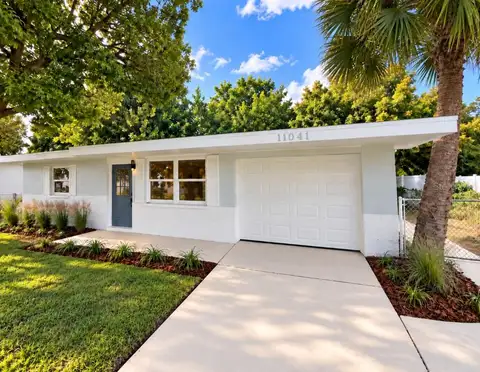
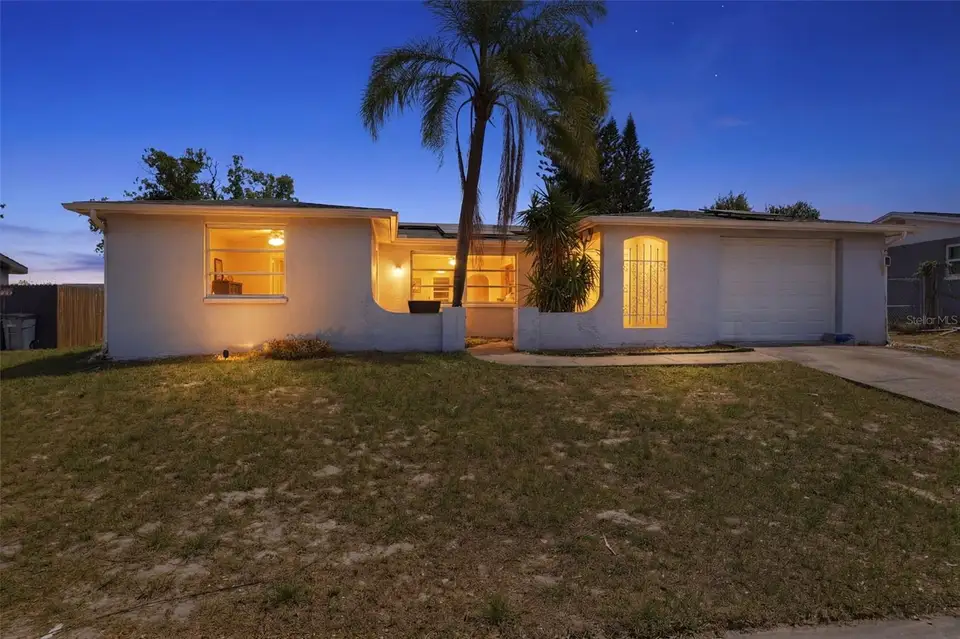
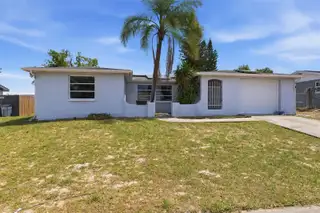
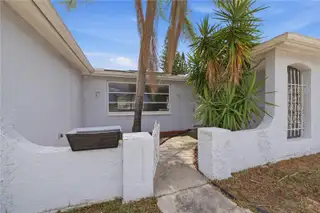
Step into a bright and inviting open-concept layout where the main living spaces are finished with tile flooring, creating a seamless and easy-flowing environment ideal for everyday living and entertaining. This 3-bedroom, 2.5-bath home with a 1-car garage features a beautifully remodeled kitchen that serves as the heart of the home, showcasing solid wood cabinetry topped with crown molding, granite countertops, a white tile backsplash, decorative stone accents along the cabinetry, and a double sink positioned beneath a window that brings in natural light. The primary suite offers wood-look flooring, a long, expansive window that fills the room with light, a walk-in closet, and a remodeled ensuite bathroom complete with a granite countertop, white vanity, and an elegant round mirror. The secondary bedrooms continue the same warm wood-look flooring and each include windows and built-in closets, while the second full bathroom features granite counters, white cabinetry, and a tub/shower combination with marble-look tile for a clean, polished finish. Step outside to an oversized covered rear porch that provides the perfect setting for entertaining, relaxing, or enjoying the outdoors year-round. The backyard is fully enclosed with chain-link fencing and includes a dedicated dog run, offering both functionality and space for pets to roam.
Facts & Features
MLS ID#MFRW7884459
Price$225,000
StatusActive
Bedrooms3
Bathrooms3
Full Baths2
Half Baths1
Square Footage1,487 sqft
Acres0.1500
Year Built1977
TypeResidential
SubtypeSingle Family Residence
StyleTraditional
Community Information
Address9720 RAINBOW LN
SubdivisionRegency Park
CityPort Richey
CountyPasco
StateFL
Zip Code34668
Senior CommunityNo
Amenities
AmenitiesN/A
ParkingN/A
ViewNo
WaterfrontNo
PoolNo
Interior
Interior FeaturesCeiling Fans(s), Open Floorplan, Eat-in Kitchen, Living Room/Dining Room Combo, Stone Counters, Crown Molding, Solid Surface Counters, Primary Bedroom Main Floor
HeatingCentral
CoolingCentral Air
FlooringTile, Hardwood
FireplaceN/A
StoriesN/A
AppliancesNone
Exterior
Exterior FeaturesRain Gutters, Sidewalk, Dog Run
ConstructionBlock, Stucco, Concrete
FoundationOther
RoofShingle
FencingChain Link
Lot FeaturesCity Limits, Landscaped, Paved, Sidewalk, Sloped
School Information
ElementaryFox Hollow Elementary-Po
MiddleBayonet Point Middle-Po
HighFivay High-Po
Additional Information
Date ListedApril 2, 2026
Days on Market176
ZoningR4
Direction FacesWest
New ConstructionNo
Mortgage Calculator
$
%
Years
Percent per year
This calculator provides estimates for informational purposes only and is not a loan offer, pre-approval, or commitment to lend. Actual rates, payments, and loan terms vary by lender and are subject to credit approval, income/asset verification, and market conditions. Property tax and homeowners insurance shown are estimates and may differ. PMI applies when the down payment is under 20%. For an official Loan Estimate, contact a licensed mortgage lender. RE/MAX MARKETING SPECIALISTS is a licensed real estate brokerage, not a mortgage lender. Equal Housing Opportunity.
176 days on market
Listed by: Ross Hardy · 352-428-3017—RE/MAX MARKETING SPECIALISTS · 352-686-0540
Updated from Real Estate Market Data

MLS/IDX data last updated: October 24, 2026 10:12 PM . All data is obtained from various sources and may not have been verified by the broker or MLS GRID. Supplied Open House Information is subject to change without notice. All information should be independently reviewed and verified for accuracy. Properties may or may not be listed by the office/agent presenting the information
Location

Get in Touch
You may also like