$



9706 CRYSTAL ISLES CIR
Sarasota, Sarasota, FL, 34241
Active$769,999
$293/sqft
4Beds
3Baths
2,628Sq Ft
2026Built
158Days on Market
About this home
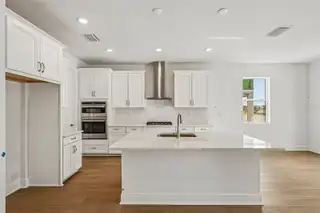
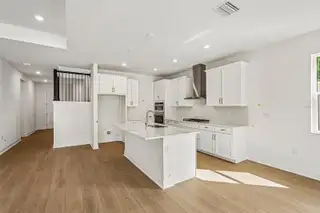
****SPECIAL FINANCING AVAILABLE FOR A LIMITED TIME ONLY FROM PREFERRED LENDER. RESTRICTIONS APPLY, FOR QUALIFIED BUYERS, SUBJECT TO APPLICABLE TERMS AND CONDITIONS. SUBJECT TO CHANGE WITHOUT NOTICE**** The Magnolia floorplan brings together thoughtful design, effortless livability, and beautifully connected spaces across 2,628 square feet. With 4 bedrooms, 3 bathrooms, an open, first-floor layout, and an inviting upstairs retreat, this home is crafted for modern living. Step through the foyer and into the heart of the home, where the open-concept kitchen, café, and great room create a bright and welcoming gathering space. The kitchen features a spacious island and walk-in pantry, making everyday meals and entertaining easier than ever. Sliding glass doors and open sightlines to the covered lanai extend the living space outdoors. The first floor also includes a private secondary bedroom with a nearby full bath as well as a den that can adapt as a home office or hobby space. The owner’s suite is tucked in its own corner of the main level, offering a peaceful retreat with a generous walk-in closet and a well-appointed bath. Upstairs, a spacious loft anchors 2 additional bedrooms and a third full bathroom. This added living area is perfect for a playroom, media lounge, or homework zone, giving everyone space to unwind. Rounding out the design is a 2-car garage, a dedicated laundry room, and plenty of thoughtful storage throughout. The Magnolia balances comfort and versatility in a layout that truly feels like home.
Facts & Features
MLS ID#MFRR4911294
Price$769,999
StatusActive
Bedrooms4
Bathrooms3
Full Baths3
Half Baths0
Square Footage2,628 sqft
Acres0.2000
Year Built2026
TypeResidential
SubtypeSingle Family Residence
StyleN/A
Community Information
Address9706 CRYSTAL ISLES CIR
SubdivisionGrand Park
CitySarasota
CountySarasota
StateFL
Zip Code34241
Senior CommunityNo
Amenities
AmenitiesClubhouse, Pool
ParkingN/A
ViewNo
WaterfrontNo
PoolNo
Interior
Interior FeaturesOpen Floorplan, Walk-In Closet(s), Primary Bedroom Main Floor, Tray Ceiling(s)
HeatingHeat Pump
CoolingCentral Air
FlooringTile, Carpet
FireplaceN/A
StoriesN/A
AppliancesDishwasher, Disposal, Microwave, Range, Tankless Water Heater
Exterior
Exterior FeaturesN/A
ConstructionBlock
FoundationSlab
RoofTile
FencingN/A
Lot FeaturesN/A
School Information
ElementaryK-8 At Clark And Lorriane
MiddleN/A
HighRiverview High
Additional Information
Date ListedMay 19, 2026
Days on Market158
ZoningVPD
Direction FacesNorth
New ConstructionYes
Mortgage Calculator
$
%
Years
Percent per year
This calculator provides estimates for informational purposes only and is not a loan offer, pre-approval, or commitment to lend. Actual rates, payments, and loan terms vary by lender and are subject to credit approval, income/asset verification, and market conditions. Property tax and homeowners insurance shown are estimates and may differ. PMI applies when the down payment is under 20%. For an official Loan Estimate, contact a licensed mortgage lender. FLORIWEST REALTY GROUP, LLC is a licensed real estate brokerage, not a mortgage lender. Equal Housing Opportunity.
158 days on market
Listed by: Elizabeth Stephens · 941-334-4934—FLORIWEST REALTY GROUP, LLC · 941-334-4934
Updated from Real Estate Market Data

MLS/IDX data last updated: October 24, 2026 2:03 PM . All data is obtained from various sources and may not have been verified by the broker or MLS GRID. Supplied Open House Information is subject to change without notice. All information should be independently reviewed and verified for accuracy. Properties may or may not be listed by the office/agent presenting the information
Location

Get in Touch
You may also like


