$




969 DESERT MOUNTAIN CT
Kissimmee, Osceola, FL, 34747
Active$1,349,999
$293/sqft
4Beds
4Baths
4,607Sq Ft
2008Built
8Days on Market
About this home
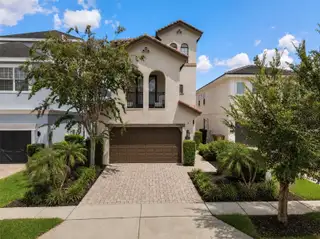
Welcome to Fairway Charm, an inviting residence located within the prestigious gated community of Reunion Resort. Designed for both comfortable everyday living and the Florida resort lifestyle, this home offers a wonderful combination of indoor and outdoor spaces in one of Central Florida’s most sought-after communities. Step outside to your private pool area, where recent improvements make this space ready to enjoy. The pool has been recently resurfaced and re-tiled, giving it a fresh, updated appearance, and the pool pump has also been replaced. Whether relaxing in the Florida sunshine, entertaining friends and family, or enjoying an evening by the pool, the outdoor living area is a standout feature of the home. ***Active Reunion Resort membership available *** Another valuable feature is the true two-car garage. Unlike many homes in Reunion Resort where garages have been converted into game rooms or entertainment spaces, this garage remains completely open and available for two-car parking, storage, or recreational equipment, giving the next owner flexibility to use the space however they choose. Located within Reunion Resort, residents and guests enjoy a beautifully maintained resort setting convenient to Central Florida’s world-famous attractions, dining, shopping, golf, and entertainment. Whether you're searching for a primary residence, vacation retreat, or investment property, Fairway Charm offers an excellent opportunity to own a home in the heart of the Reunion Resort lifestyle.
Facts & Features
MLS ID#MFRO6435231
Price$1,349,999
StatusActive
Bedrooms4
Bathrooms4
Full Baths4
Half Baths0
Square Footage4,607 sqft
Acres0.1200
Year Built2008
TypeResidential
SubtypeSingle Family Residence
StyleN/A
Community Information
Address969 DESERT MOUNTAIN CT
SubdivisionReunion West Village 3A
CityKissimmee
CountyOsceola
StateFL
Zip Code34747
Senior CommunityNo
Amenities
AmenitiesN/A
ParkingN/A
ViewNo
WaterfrontNo
PoolYes
Interior
Interior FeaturesCeiling Fans(s), High Ceilings, Open Floorplan, Walk-In Closet(s), Solid Wood Cabinets, Kitchen/Family Room Combo, Stone Counters, Crown Molding, Elevator, Window Treatments, PrimaryBedroom Upstairs, Wet Bar
HeatingCentral
CoolingCentral Air
FlooringCarpet, Ceramic Tile, Wood
FireplaceN/A
Stories3
AppliancesBuilt-In Oven, Cooktop, Dishwasher, Disposal, Dryer, Microwave, Refrigerator, Washer, Freezer, Convection Oven, Exhaust Fan
Exterior
Exterior FeaturesBalcony, Outdoor Grill
ConstructionStucco
FoundationConcrete Perimeter
RoofTile
FencingN/A
Lot FeaturesLandscaped, Paved, On Golf Course, Sidewalk, Cul-De-Sac
School Information
ElementaryN/A
MiddleN/A
HighN/A
Additional Information
Date ListedAugust 20, 2026
Days on Market8
ZoningOPUD
Direction FacesNorthwest
New ConstructionNo
Mortgage Calculator
$
%
Years
Percent per year
This calculator provides estimates for informational purposes only and is not a loan offer, pre-approval, or commitment to lend. Actual rates, payments, and loan terms vary by lender and are subject to credit approval, income/asset verification, and market conditions. Property tax and homeowners insurance shown are estimates and may differ. PMI applies when the down payment is under 20%. For an official Loan Estimate, contact a licensed mortgage lender. TOP TIER RESORT REALTY is a licensed real estate brokerage, not a mortgage lender. Equal Housing Opportunity.
8 days on market
Listed by: Janie Scofield · 503-991-4813—TOP TIER RESORT REALTY · 407-375-4566
Updated from Real Estate Market Data

MLS/IDX data last updated: October 24, 2026 2:03 PM . All data is obtained from various sources and may not have been verified by the broker or MLS GRID. Supplied Open House Information is subject to change without notice. All information should be independently reviewed and verified for accuracy. Properties may or may not be listed by the office/agent presenting the information
Location

Get in Touch
You may also like