$




9671 BLANDFORD RD
Orlando, Orange, FL, 32827
Active$6,700,000
$1122/sqft
5Beds
5Baths
5,969Sq Ft
2026Built
215Days on Market
About this home
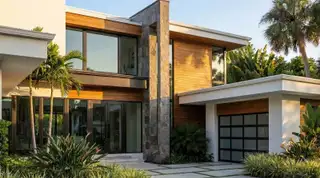
Virtually Staged. Under Construction. Being expertly built by Mrcela Custom Homes, this modern estate presents a rare opportunity to own a legacy property along the front nine of Lake Nona Golf & Country Club's Championship golf course. Elevated on its corner home site, this work of art will showcase timeless architectural vision, refined luxury, and exceptional craftsmanship. Spanning more than 6,000 square feet of living space, the design includes a grand primary suite with spa-style bath, multiple en-suite bedrooms, a private theater and a sophisticated home office. Expansive indoor-outdoor living areas with floor-to-ceiling glass walls, a designer kitchen with scullery, and imported finishes throughout, create a residence that blends elegance, functionality, and lifestyle excellence. Perfectly situated for golf course views and sunset skies, the spacious exterior living area includes a modern pool, spa and summer kitchen. Offering superb amenities, exceptional family experiences and outstanding service, Lake Nona Golf & Country Club has delivered the highest quality of living in Central Florida for more than 30 years. Additional estate features include two, 2-Car Garages. One garage, fully airconditioned, offers flex space for a fully equipped fitness studio and golf simulator.
Facts & Features
MLS ID#MFRO6366663
Price$6,700,000
StatusActive
Bedrooms5
Bathrooms5
Full Baths4
Half Baths1
Square Footage5,969 sqft
Acres0.3500
Year Built2026
TypeResidential
SubtypeSingle Family Residence
StyleContemporary, Custom
Community Information
Address9671 BLANDFORD RD
SubdivisionLake Nona Estates
CityOrlando
CountyOrange
StateFL
Zip Code32827
Senior CommunityNo
Amenities
AmenitiesGated, Fence Restrictions, Security
ParkingN/A
ViewNo
WaterfrontNo
PoolYes
Interior
Interior FeaturesCeiling Fans(s), High Ceilings, Open Floorplan, Split Bedroom, Walk-In Closet(s), Eat-in Kitchen, Solid Wood Cabinets, Living Room/Dining Room Combo, Kitchen/Family Room Combo, Stone Counters, Thermostat, Smart Home, Built-in Features, Primary Bedroom Main Floor, Other, Central Vaccum, Wet Bar, Dry Bar
HeatingCentral
CoolingCentral Air
FlooringTile, Carpet, Hardwood, Brick
FireplaceFamily Room, Gas
StoriesN/A
AppliancesBuilt-In Oven, Cooktop, Dishwasher, Disposal, Dryer, Microwave, Refrigerator, Washer, Freezer, Range, Other, Exhaust Fan, Bar Fridge
Exterior
Exterior FeaturesSliding Doors, Lighting, Private Mailbox, Other, Sprinkler Metered, Outdoor Kitchen, Private Yard, Private Entrance
ConstructionBlock, Frame
FoundationSlab
RoofMembrane
FencingOther
Lot FeaturesCity Limits, Landscaped, Paved, Near Golf Course, Private, Corner Lot
School Information
ElementaryNorthlake Park Community
MiddleLake Nona Middle School
HighLake Nona High
Additional Information
Date ListedDecember 17, 2025
Days on Market215
ZoningPD
Direction FacesNortheast
New ConstructionYes
Mortgage Calculator
$
%
Years
Percent per year
This calculator provides estimates for informational purposes only and is not a loan offer, pre-approval, or commitment to lend. Actual rates, payments, and loan terms vary by lender and are subject to credit approval, income/asset verification, and market conditions. Property tax and homeowners insurance shown are estimates and may differ. PMI applies when the down payment is under 20%. For an official Loan Estimate, contact a licensed mortgage lender. LAKE NONA REALTY LLC is a licensed real estate brokerage, not a mortgage lender. Equal Housing Opportunity.
215 days on market
Listed by: Amanda Hoppenjans · 407-797-9980—LAKE NONA REALTY LLC · 407-851-9091
Updated from Real Estate Market Data

MLS/IDX data last updated: October 24, 2026 10:12 PM . All data is obtained from various sources and may not have been verified by the broker or MLS GRID. Supplied Open House Information is subject to change without notice. All information should be independently reviewed and verified for accuracy. Properties may or may not be listed by the office/agent presenting the information
Location

Get in Touch
You may also like