$


9664 SE 61ST TER
Belleview, Marion, FL, 34420
Active$659,900
$237/sqft
4Beds
3Baths
2,779Sq Ft
2023Built
18Days on Market
About this home
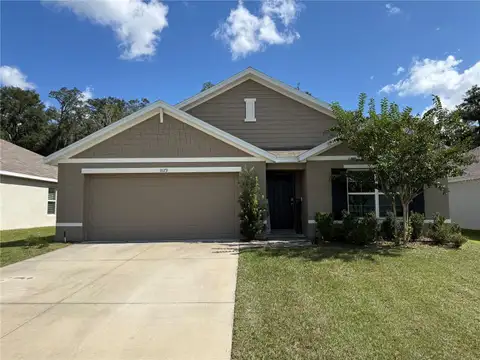
CUSTOM-BUILT 2023 HOME WITH A FULLY PRIVATE IN-LAW APARTMENT! This unique multi-family property offers flexible living arrangements with a separate mother-in-law apartment, perfect for multi-generational living, extended family, or added privacy. This beautifully designed 4-bedroom, 3-bath home is located in a gated community and offers an impressive combination of custom finishes, energy-efficient features, and flexible multigenerational living. The main residence features a bright, open-concept layout with tray ceilings, recessed lighting, beautiful flooring, and a spacious kitchen with granite countertops, abundant cabinetry, stainless steel appliances, a gas range, and oversized center island. The living area features a tray ceiling, shiplap accent wall with an electric fireplace, and multiple doors leading to the covered rear porch. A true standout is the home's private in-law apartment, thoughtfully designed to function as its own complete living space. It features a private front-door entrance, bedroom, full bathroom, full kitchen, living and dining space, dedicated laundry closet, and private screened-in patio. Whether used for multigenerational living, extended family, or guests, it provides independence and privacy while remaining conveniently connected to the main home. Rockwool soundproof insulation between the main residence and apartment further enhances privacy between the two living spaces. The custom features continue throughout with spray-foam insulation throughout the entire home, a tankless water heater, whole-house generator capable of powering the entire residence, irrigation system, water softener, TECO natural gas, gas range, and gas dryer. The community well supplies the irrigation system, meaning no separate water expense for irrigation. Beautiful tongue-and-groove wood ceilings on both the front and rear porches add another custom touch, while Bluetooth speakers are built into the primary and guest bathrooms of the main home, including color-changing lighting in the primary bath. From the beautifully tiled showers and granite countertops to the thoughtful construction details behind the walls, this home was designed with comfort, functionality, and quality in mind. With 4 bedrooms, 3 bathrooms, two complete living spaces, a whole-house generator, energy-efficient construction, and extensive custom upgrades, this property offers a layout and level of versatility that is hard to find. This house is truly one-of-a-kind!!
Facts & Features
MLS ID#MFROM733174
Price$659,900
StatusActive
Bedrooms4
Bathrooms3
Full Baths3
Half Baths0
Square Footage2,779 sqft
Acres0.3700
Year Built2023
TypeResidential
SubtypeSingle Family Residence
StyleN/A
Community Information
Address9664 SE 61ST TER
SubdivisionFountains/Golf Park
CityBelleview
CountyMarion
StateFL
Zip Code34420
Senior CommunityNo
Amenities
AmenitiesN/A
ParkingN/A
ViewNo
WaterfrontNo
PoolNo
Interior
Interior FeaturesCeiling Fans(s), Open Floorplan, Split Bedroom, Walk-In Closet(s), Solid Wood Cabinets, Kitchen/Family Room Combo, Window Treatments, Tray Ceiling(s)
HeatingElectric
CoolingCentral Air
FlooringCarpet, Luxury Vinyl
FireplaceLiving Room, Electric
Stories1
AppliancesDishwasher, Disposal, Microwave, Refrigerator, Range, Tankless Water Heater
Exterior
Exterior FeaturesRain Gutters, Lighting, Private Mailbox
ConstructionBlock
FoundationSlab
RoofShingle
FencingChain Link
Lot FeaturesCleared, Cul-De-Sac
School Information
ElementaryBelleview-Santos Elem School
MiddleBelleview Middle School
HighBelleview High School
Additional Information
Date ListedOctober 2, 2026
Days on Market18
ZoningR1
Direction FacesEast
New ConstructionNo
Mortgage Calculator
$
%
Years
Percent per year
This calculator provides estimates for informational purposes only and is not a loan offer, pre-approval, or commitment to lend. Actual rates, payments, and loan terms vary by lender and are subject to credit approval, income/asset verification, and market conditions. Property tax and homeowners insurance shown are estimates and may differ. PMI applies when the down payment is under 20%. For an official Loan Estimate, contact a licensed mortgage lender. FONTANA REALTY is a licensed real estate brokerage, not a mortgage lender. Equal Housing Opportunity.
18 days on market
Listed by: Mike Green, Jr · 352-470-2440—FONTANA REALTY · 352-817-3574
Updated from Real Estate Market Data

MLS/IDX data last updated: October 24, 2026 2:03 PM . All data is obtained from various sources and may not have been verified by the broker or MLS GRID. Supplied Open House Information is subject to change without notice. All information should be independently reviewed and verified for accuracy. Properties may or may not be listed by the office/agent presenting the information
Location

Get in Touch
You may also like