$


9640 SE 61 TER
Belleview, Marion, FL, 34420
Active$510,000
$202/sqft
4Beds
2Baths
2,527Sq Ft
2007Built
56Days on Market
About this home
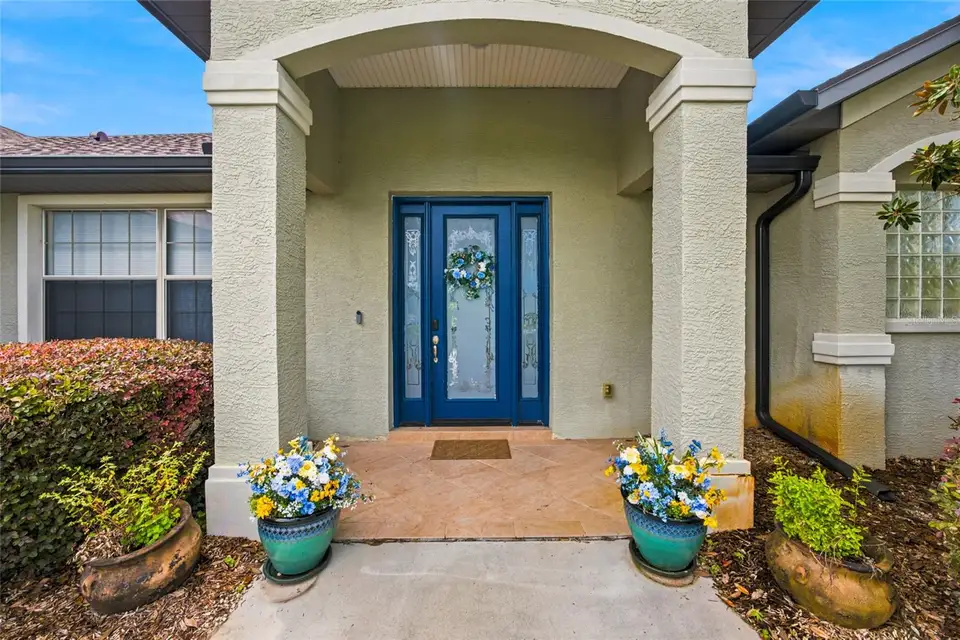
Welcome Home — Where Comfort Meets Everyday Living! Imagine coming home to a place where there’s room for everyone, spaces to gather, and a backyard where memories are waiting to be made. This beautifully maintained 4-bedroom, 2-bath home offers 2,527 sq. ft. of thoughtfully designed living space and the perfect blend of comfort, functionality, and style. As you step inside, you’ll immediately appreciate the spacious split-bedroom floor plan, offering privacy for the primary suite while giving family and guests their own comfortable spaces. The main living areas flow beautifully, creating an inviting atmosphere whether you’re enjoying a quiet evening at home or entertaining friends and family. At the heart of the home is a kitchen designed for both everyday life and entertaining. Picture gathering around the center island or breakfast bar, preparing meals on the gas range, and enjoying morning coffee in the eat-in kitchen area. With granite countertops and plenty of workspace, this is a kitchen you’ll love spending time in. The gas fireplace in the dining room adds a warm and welcoming touch—perfect for cozy dinners, holiday gatherings, or simply enjoying an evening at home. Bedroom 3 with beautiful French doors - Need a home office? A quiet den? A playroom? A hobby room? A private guest space? This flexible room gives you the freedom to create a space that fits your life. When it’s time to unwind, step through to the enclosed lanai and look out over your fully fenced backyard. Imagine hosting a weekend barbecue, or simply relaxing at the end of the day in your own private outdoor retreat. Throughout the home, engineered wood flooring in all bedrooms and tile throughout the remaining living areas provide both style and easy maintenance. The indoor laundry room adds convenience with a utility sink and cabinetry, while the oversized 2-car garage gives you room for vehicles, storage, and all the extras that come with Florida living. And some of the big-ticket items are already taken care of with a 2025 roof and 2019 A/C, along with gutters and new screens on all windows featuring slide mechanisms. This isn’t just a house with four bedrooms and two bathrooms—it’s a home with space to live, room to grow, and places to gather. It’s the kind of home where everyday moments become memories. Come take a look and imagine yourself here. You may have just found the place you’ve been waiting for.
Facts & Features
MLS ID#MFROM731140
Price$510,000
StatusActive
Bedrooms4
Bathrooms2
Full Baths2
Half Baths0
Square Footage2,527 sqft
Acres0.4900
Year Built2007
TypeResidential
SubtypeSingle Family Residence
StyleN/A
Community Information
Address9640 SE 61 TER
SubdivisionFountains At Golf Park
CityBelleview
CountyMarion
StateFL
Zip Code34420
Senior CommunityNo
Amenities
AmenitiesN/A
ParkingN/A
ViewNo
WaterfrontNo
PoolNo
Interior
Interior FeaturesCeiling Fans(s), Split Bedroom, Eat-in Kitchen, Cathedral Ceiling(s)
HeatingCentral
CoolingCentral Air
FlooringTile, Hardwood
FireplaceWood Burning
StoriesN/A
AppliancesDishwasher, Dryer, Microwave, Refrigerator, Washer, Range
Exterior
Exterior FeaturesRain Gutters, Private Mailbox, Private Yard
ConstructionBlock
FoundationSlab
RoofShingle
FencingFenced
Lot FeaturesIn County, Landscaped, Paved, Cleared
School Information
ElementaryBelleview-Santos Elem School
MiddleBelleview Middle School
HighBelleview High School
Additional Information
Date ListedAugust 28, 2026
Days on Market56
ZoningR1
Direction FacesEast
New ConstructionNo
Mortgage Calculator
$
%
Years
Percent per year
This calculator provides estimates for informational purposes only and is not a loan offer, pre-approval, or commitment to lend. Actual rates, payments, and loan terms vary by lender and are subject to credit approval, income/asset verification, and market conditions. Property tax and homeowners insurance shown are estimates and may differ. PMI applies when the down payment is under 20%. For an official Loan Estimate, contact a licensed mortgage lender. MAJESTIC OAKS REALTY is a licensed real estate brokerage, not a mortgage lender. Equal Housing Opportunity.
56 days on market
Listed by: Deidre Fernandez · 352-233-5540—MAJESTIC OAKS REALTY · 352-274-6224
Updated from Real Estate Market Data

MLS/IDX data last updated: October 24, 2026 2:03 PM . All data is obtained from various sources and may not have been verified by the broker or MLS GRID. Supplied Open House Information is subject to change without notice. All information should be independently reviewed and verified for accuracy. Properties may or may not be listed by the office/agent presenting the information
Location

Get in Touch
You may also like


