$
9631 58TH ST E
Parrish, Manatee, FL, 34219
Active$499,000
$185/sqft
4Beds
3Baths
2,700Sq Ft
2016Built
11Days on Market
About this home
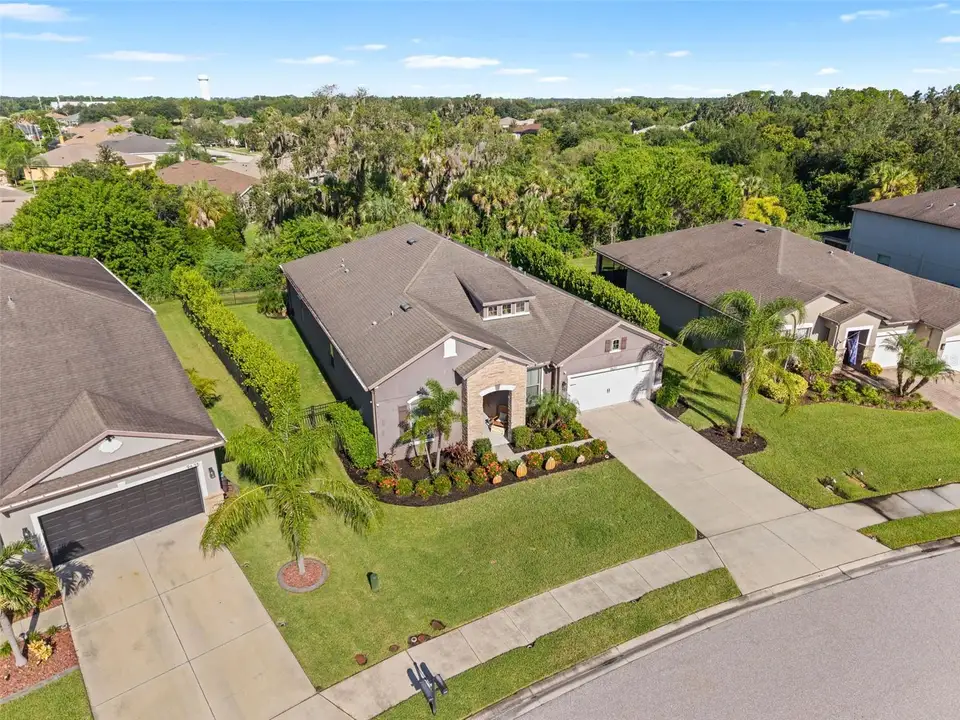
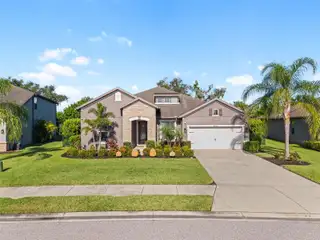
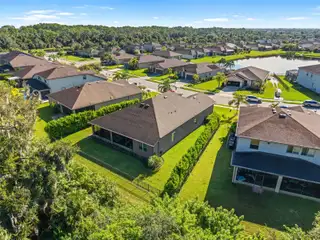
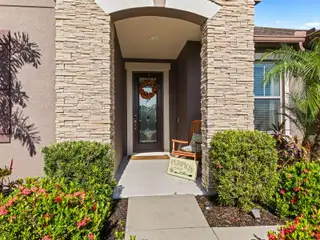
Welcome to this beautifully appointed 4-bedroom, 2.5-bath home in the highly desirable Harrison Ranch community, featuring more than 2,600 square feet of spacious living and built in 2016. This home offers modern features, a well-designed floor plan, and an open-concept layout with luxury vinyl plank flooring, crown molding, granite countertops throughout, and ceiling fans in the bedrooms. The spacious kitchen is designed for both everyday living and entertaining, featuring stainless steel appliances, a double oven, flat-top cooktop, farmhouse sink, large walk-in pantry, and an oversized 4' x 7' island with plenty of workspace and seating. Additional highlights include a tandem 3-car garage and a large 10' x 36' screened and covered patio with an exterior hookup ready for a spa. The fully fenced backyard includes three gates, provides plenty of room for outdoor entertaining, pets, or play, and has ample space to add your own private swimming pool. Best of all, there are no rear neighbors, allowing you to enjoy a peaceful backdrop of mature trees and added privacy. Located in a non-flood zone, this home provides added peace of mind. Harrison Ranch features an impressive array of community amenities, including a heated swimming pool, clubhouse, playgrounds, tennis courts, pickleball courts, basketball courts, and scenic walking trails. Ideally situated near I-75, this home is just minutes from shopping, dining, schools, and everyday conveniences throughout the growing Parrish area.
Facts & Features
MLS ID#MFRA4706810
Price$499,000
StatusActive
Bedrooms4
Bathrooms3
Full Baths2
Half Baths1
Square Footage2,700 sqft
Acres0.2200
Year Built2016
TypeResidential
SubtypeSingle Family Residence
StyleContemporary
Community Information
Address9631 58TH ST E
SubdivisionHarrison Ranch Ph Ii-A
CityParrish
CountyManatee
StateFL
Zip Code34219
Senior CommunityNo
Amenities
AmenitiesClubhouse, Pool, Tennis Court(s), Fitness Center, Pickleball Court(s), Trail(s), Park, Maintenance, Playground, Lobby Key Required, Basketball Court
ParkingN/A
ViewNo
WaterfrontNo
PoolNo
Interior
Interior FeaturesHigh Ceilings, Open Floorplan, Walk-In Closet(s), Eat-in Kitchen, Thermostat, Crown Molding, Primary Bedroom Main Floor
HeatingCentral, Electric
CoolingCentral Air
FlooringCeramic Tile, Luxury Vinyl
FireplaceN/A
Stories1
AppliancesCooktop, Dishwasher, Disposal, Ice Maker, Microwave, Refrigerator, Electric Water Heater, Freezer, Range, Range Hood, Exhaust Fan
Exterior
Exterior FeaturesRain Gutters, Lighting, Hurricane Shutters
ConstructionBlock, Stucco
FoundationSlab, Block
RoofShingle
FencingFenced
Lot FeaturesN/A
School Information
ElementaryAnnie Lucy Williams Elementary
MiddleBuffalo Creek Middle
HighParrish Community High
Additional Information
Date ListedSeptember 24, 2026
Days on Market11
ZoningPDMU/N
Direction FacesNortheast
New ConstructionNo
Mortgage Calculator
$
%
Years
Percent per year
This calculator provides estimates for informational purposes only and is not a loan offer, pre-approval, or commitment to lend. Actual rates, payments, and loan terms vary by lender and are subject to credit approval, income/asset verification, and market conditions. Property tax and homeowners insurance shown are estimates and may differ. PMI applies when the down payment is under 20%. For an official Loan Estimate, contact a licensed mortgage lender. LESLIE WELLS REALTY, INC. is a licensed real estate brokerage, not a mortgage lender. Equal Housing Opportunity.
11 days on market
Listed by: Melissa Jo Moore, PLLC · 941-718-1200—LESLIE WELLS REALTY, INC. · 941-776-5571
Updated from Real Estate Market Data

MLS/IDX data last updated: October 24, 2026 10:12 PM . All data is obtained from various sources and may not have been verified by the broker or MLS GRID. Supplied Open House Information is subject to change without notice. All information should be independently reviewed and verified for accuracy. Properties may or may not be listed by the office/agent presenting the information
Location

Get in Touch
You may also like