$

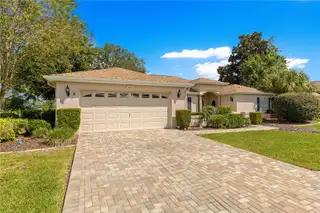


9605 SE 136TH PL
Summerfield, Marion, FL, 34491
Active$389,900
$167/sqft
3Beds
2Baths
2,335Sq Ft
1999Built
19Days on Market
About this home
Golf Course Views, Entertaining Space & Comfortable Florida Living! Welcome to this beautifully designed expanded Aspen Model 3-bedroom, 2-bath split-plan home in the highly desirable Spruce Creek Golf & Country Club. Offering privacy, functionality, and spectacular golf course views, this home is ready for you to make it your own! The inviting open kitchen features newer appliances and an eat-in area that flows seamlessly into the family room—perfect for casual meals, morning coffee, and entertaining family and friends. One of the home's true highlights is the Florida Room, featuring newer acrylic windows and breathtaking panoramic views of the golf course. Imagine relaxing with your morning coffee or gathering with friends while enjoying the beautiful Florida scenery. Step outside to the screened-in Patio, creating an ideal outdoor entertaining area. Whether you're enjoying the hot tub, grilling dinner, or simply relaxing after a day on the course, this space is designed for enjoying the Florida lifestyle. The split-bedroom floor plan provides excellent privacy. The guest bedrooms are thoughtfully positioned away from the primary suite, making this layout perfect for visiting family and friends. The guest bathroom has been beautifully enhanced with a brand-new glass-enclosed shower. The spacious primary suite offers plenty of comfort and storage with two walk-in closets. The primary bathroom features two separate vanities and a garden tub, creating a peaceful retreat where you can relax and unwind after a long day. This is Florida living at its best! Whether you're looking for a peaceful place to call home, a great space for entertainment, or a property where you can enjoy beautiful golf course views, this home deserves a spot at the top of your list. This one is priced to sell! Don't wait—schedule your showing today!
Facts & Features
MLS ID#MFROM732281
Price$389,900
StatusActive
Bedrooms3
Bathrooms2
Full Baths2
Half Baths0
Square Footage2,335 sqft
Acres0.2200
Year Built1999
TypeResidential
SubtypeSingle Family Residence
StyleN/A
Community Information
Address9605 SE 136TH PL
SubdivisionSpruce Crk Golf & Cc
CitySummerfield
CountyMarion
StateFL
Zip Code34491
Senior CommunityYes
Amenities
AmenitiesN/A
ParkingN/A
ViewNo
WaterfrontNo
PoolNo
Interior
Interior FeaturesCeiling Fans(s), Split Bedroom, Walk-In Closet(s), Eat-in Kitchen, Cathedral Ceiling(s), Kitchen/Family Room Combo, Window Treatments, Primary Bedroom Main Floor, Chair Rail
HeatingCentral, Natural Gas
CoolingCentral Air
FlooringTile, Carpet
FireplaceN/A
Stories1
AppliancesDishwasher, Disposal, Dryer, Microwave, Refrigerator, Washer, Range
Exterior
Exterior FeaturesRain Gutters, Private Mailbox
ConstructionStucco, Frame
FoundationSlab, Concrete Perimeter
RoofShingle
FencingN/A
Lot FeaturesN/A
School Information
ElementaryN/A
MiddleN/A
HighN/A
Additional Information
Date ListedSeptember 16, 2026
Days on Market19
ZoningPUD
Direction FacesSoutheast
New ConstructionNo
Mortgage Calculator
$
%
Years
Percent per year
This calculator provides estimates for informational purposes only and is not a loan offer, pre-approval, or commitment to lend. Actual rates, payments, and loan terms vary by lender and are subject to credit approval, income/asset verification, and market conditions. Property tax and homeowners insurance shown are estimates and may differ. PMI applies when the down payment is under 20%. For an official Loan Estimate, contact a licensed mortgage lender. RE/MAX FOXFIRE - HWY200/103 S is a licensed real estate brokerage, not a mortgage lender. Equal Housing Opportunity.
19 days on market
Listed by: Ron Viola · 352-239-5851—RE/MAX FOXFIRE - HWY200/103 S · 352-479-0123
Updated from Real Estate Market Data

MLS/IDX data last updated: October 24, 2026 10:12 PM . All data is obtained from various sources and may not have been verified by the broker or MLS GRID. Supplied Open House Information is subject to change without notice. All information should be independently reviewed and verified for accuracy. Properties may or may not be listed by the office/agent presenting the information
Location

Get in Touch
You may also like


