$


9493 ST PAUL DR
Port Charlotte, Charlotte, FL, 33981
Active$964,500
$394/sqft
4Beds
3Baths
2,446Sq Ft
2025Built
144Days on Market
About this home
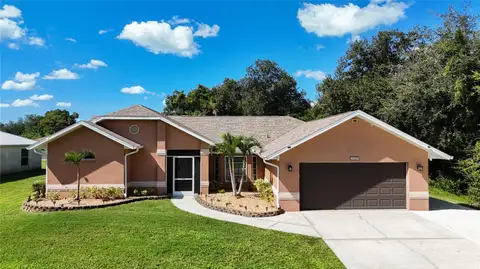
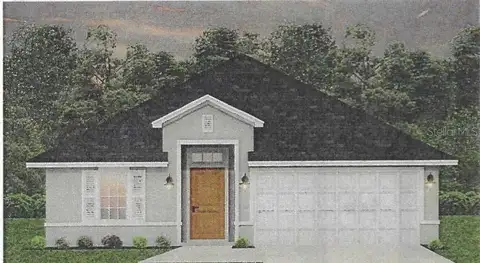
NEW AMAZING PRICE! STUNNING QUICK GULF ACCESS custom built 4/3/3 pool home WITH A SEAWALL in the prestigious waterfront community of South Gulf Cove. PANORAMIC VIEWS INTERSECTING CANALS, this home offers exquisite luxury, breathtaking views, an idyllic Florida lifestyle come true. This sleek, modern masterpiece showcases clean lines and incredible curb appeal with a contemporary PAVER DRIVEWAY, manicured landscaping, soaring entryway, MAJESTIC 100 YEAR LIFESPAN STANDING SEEM BRONZE METAL ROOF, custom doors, designer lighting and distinctive vertically stacked horizontal windows, pure elevated modern elegance. HURRICANE IMPACT RATED WINDOWS & DOORS THROUGHOUT! Step inside the foyer to an open floor plan flooded with dramatic linear LED vertical lighting & multi tiered tray ceilings with built in linear lighting accentuating the levels, marble look porcelain tile, low profile linear air vents, all crafted with superior finishes throughout. Your living room features 13.5FT CEILING HEIGHT, contemporary acoustic slat panels, floating electric fireplace media wall and tall pocket sliding doors. Your chef worthy kitchen boasts quartz counters and backsplash, deluxe Whirlpool appliances, chimney range hood, slim line pendant lighting, European style self closing cabinetry, waterfall edge breakfast bar perfect for everyday or fine dining. Triple windows display magnificence within the contemporary dining room adjacent to your kitchen affording choice water views and effortless entertaining. The versatile den, enclosed w sleek frameless glass double doors, fills with ambient natural light & offers panoramic water vistas, ideal for an office or hobby room. The zen-inspired primary suite is a private retreat with patio, pool, and outdoor kitchen access, tray ceiling, sky enhancing clerestory window, California Closets, and spa like ensuite bath. The luxurious bath features floating split vanities, backlot LED mirrors, upgraded design trend of a glass enclosed wet room highlighting a freestanding tub wet room area complimented with bench seating for exceptional centralized drainage. A resort steam room experience, perfect a true spa pampering. Three spacious guest bedrooms offer modern convenience and stunning aesthetics, including one with direct access to the paver patio and captivating water views. Two exceptional bathrooms service the main home and extra bedrooms inclusive of a convenient pool bath. The show-stopping screened and caged pool area includes a paver deck, an integrated sitting spa positioned for an immersible view and crafted resort style with a fully equipped professional outdoor kitchen.Enjoy unmatched craftsmanship, incredible cross breezes, and every modern outdoor living comfort beneath the covered tongue and groove wood ceiling, your ultimate Florida lifestyle awaits. Swim & live in luxurious privacy day or night while experiencing all the nature and gulf have to offer with every imaginable modern comfort at your fingertips. Additional standout features include a single fixed bridge, unbeatable water views, no HOA, PUBLIC WATER AND SEWER, outdoor shower, LED pool lighting. Over 150K IN CUSTOM UPGRADES! South Gulf Cove community amenities include a Boat Ramp, nearby marinas, expansive parks, and playgrounds perfect for family fun and outdoor adventures and are OPTIONAL HOA. Enjoy close proximity to fantastic dining, shopping, world class fishing, top golf courses, and so much more. SCHEDULE your showing TODAY!
Facts & Features
MLS ID#MFRC7525110
Price$964,500
StatusActive
Bedrooms4
Bathrooms3
Full Baths3
Half Baths0
Square Footage2,446 sqft
Acres0.2300
Year Built2025
TypeResidential
SubtypeSingle Family Residence
StyleCustom
Community Information
Address9493 ST PAUL DR
SubdivisionPort Charlotte Sec 081
CityPort Charlotte
CountyCharlotte
StateFL
Zip Code33981
Senior CommunityNo
Amenities
AmenitiesN/A
ParkingN/A
ViewNo
WaterfrontYes
PoolYes
Interior
Interior FeaturesCeiling Fans(s), High Ceilings, Open Floorplan, Split Bedroom, Walk-In Closet(s), Solid Wood Cabinets, Kitchen/Family Room Combo, Stone Counters, Thermostat, Primary Bedroom Main Floor, Coffered Ceiling(s)
HeatingCentral
CoolingCentral Air
FlooringTile
FireplaceLiving Room, Electric
StoriesN/A
AppliancesBuilt-In Oven, Cooktop, Dishwasher, Disposal, Dryer, Ice Maker, Microwave, Refrigerator, Electric Water Heater, Range, Convection Oven, Indoor Grill, Exhaust Fan
Exterior
Exterior FeaturesRain Gutters, Outdoor Shower, Outdoor Kitchen
ConstructionBlock, Stucco
FoundationStem Wall
RoofMetal
FencingN/A
Lot FeaturesIn County, Paved
School Information
ElementaryMyakka River Elementary
MiddleLa Ainger Middle
HighLemon Bay High
Additional Information
Date ListedApril 23, 2026
Days on Market144
ZoningRSF3.5
Direction FacesSoutheast
New ConstructionYes
Mortgage Calculator
$
%
Years
Percent per year
This calculator provides estimates for informational purposes only and is not a loan offer, pre-approval, or commitment to lend. Actual rates, payments, and loan terms vary by lender and are subject to credit approval, income/asset verification, and market conditions. Property tax and homeowners insurance shown are estimates and may differ. PMI applies when the down payment is under 20%. For an official Loan Estimate, contact a licensed mortgage lender. RE/MAX PALM REALTY is a licensed real estate brokerage, not a mortgage lender. Equal Housing Opportunity.
144 days on market
Listed by: Nick Demers · 941-585-3787—RE/MAX PALM REALTY · 941-889-7654
Updated from Real Estate Market Data

MLS/IDX data last updated: October 24, 2026 2:03 PM . All data is obtained from various sources and may not have been verified by the broker or MLS GRID. Supplied Open House Information is subject to change without notice. All information should be independently reviewed and verified for accuracy. Properties may or may not be listed by the office/agent presenting the information
Location

Get in Touch
You may also like