$


943 CORVINA DR
Davenport, Polk, FL, 33897
Active$449,900
$173/sqft
5Beds
4Baths
2,595Sq Ft
2003Built
40Days on Market
About this home
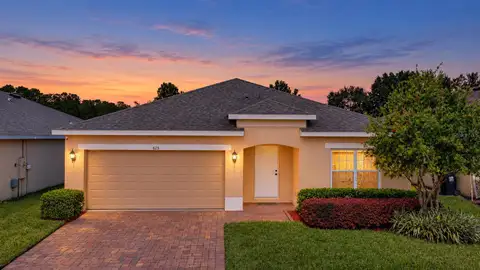
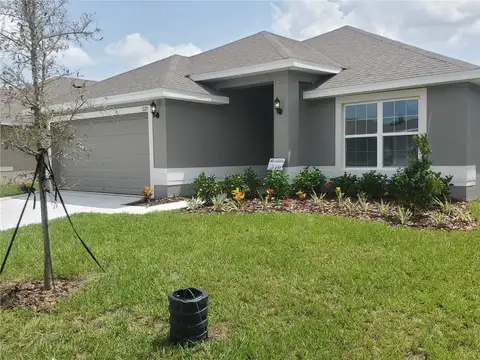
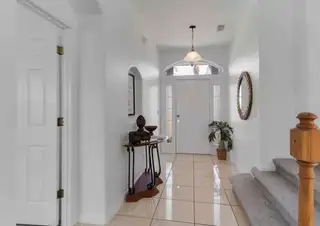
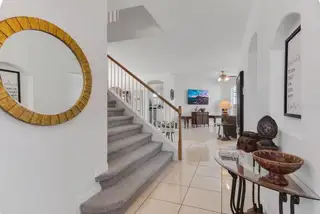
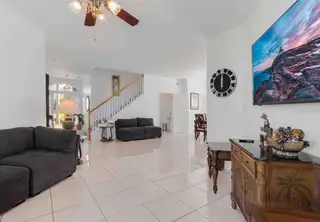
SELLER MOTIVATED AND TO INTALL A NEW ROOF AND REPLACE THE WATER HEATER PRIOR TO CLOSING WITH AN ACCEPTABLE OFFER.Welcome to 943 Corvina Drive, a spacious 5 bedroom, 3 -and-a-half-bathroom home, located in The Village at Tuscan Ridge in Davenport. Offering approximately 2,595 sq ft, this TWO STORY residence features a first-floor primary bedroom, generous living and dining areas, an eat-in kitchen, and four additional bedrooms on the second floor. Two bedrooms include large closets, providing excellent storage space. - The private SCREENED PATIO and HEATED in-ground pool provide an ideal setting for relaxing, entertaining, and enjoying the Florida lifestyle. Additional features include an updated 2024 HVAC: central air conditioning - public water and sewer, TILES and CARPET flooring, ceiling fans, a fireplace, an outdoor shower, an attached TWO CAR GARAGE and an irrigation system. Property is suitable for SHORT-TERM RENTAL, VACATION HOME OR PRIMARY RESIDENCE. EASY TO SHOW - Located in Flood Zone X (NO FLOOD INSURANCE REQUIRED) and no CDD CHARGE. - The property also offers convenient access to shopping, dining, major roadways, golf courses, and Central Florida attractions: Walt Disney World, Disney's Animal Kingdom, EPCO/ Hollywood Studios/ magic Kingdom, SeaWorld, Universal Orlando.
Facts & Features
MLS ID#MFRTB8533365
Price$449,900
StatusActive
Bedrooms5
Bathrooms4
Full Baths3
Half Baths1
Square Footage2,595 sqft
Acres0.1700
Year Built2003
TypeResidential
SubtypeSingle Family Residence
StyleN/A
Community Information
Address943 CORVINA DR
SubdivisionVillage At Tuscan Ridge
CityDavenport
CountyPolk
StateFL
Zip Code33897
Senior CommunityNo
Amenities
AmenitiesTennis Court(s), Recreation Facilities
ParkingN/A
ViewNo
WaterfrontNo
PoolYes
Interior
Interior FeaturesCeiling Fans(s), Walk-In Closet(s), Eat-in Kitchen, L Dining, Solid Wood Cabinets, Crown Molding, Solid Surface Counters
HeatingElectric
CoolingCentral Air
FlooringCarpet, Ceramic Tile
FireplaceFamily Room
Stories2
AppliancesCooktop, Dishwasher, Microwave, Refrigerator, Freezer
Exterior
Exterior FeaturesLighting, Outdoor Shower
ConstructionBlock, Stucco, Concrete, Frame
FoundationSlab
RoofShingle
FencingN/A
Lot FeaturesIn County, Paved, Level
School Information
ElementaryDavenport Elem
MiddleDaniel Jenkins Academy Of Technology Middle
HighDavenport High School
Additional Information
Date ListedJuly 31, 2026
Days on Market40
ZoningRES
Direction FacesEast
New ConstructionNo
Mortgage Calculator
$
%
Years
Percent per year
This calculator provides estimates for informational purposes only and is not a loan offer, pre-approval, or commitment to lend. Actual rates, payments, and loan terms vary by lender and are subject to credit approval, income/asset verification, and market conditions. Property tax and homeowners insurance shown are estimates and may differ. PMI applies when the down payment is under 20%. For an official Loan Estimate, contact a licensed mortgage lender. HOMECOIN.COM is a licensed real estate brokerage, not a mortgage lender. Equal Housing Opportunity.
40 days on market
Listed by: Jonathan Minerick · 888-400-2513—HOMECOIN.COM · 888-400-2513
Updated from Real Estate Market Data

MLS/IDX data last updated: October 24, 2026 10:12 PM . All data is obtained from various sources and may not have been verified by the broker or MLS GRID. Supplied Open House Information is subject to change without notice. All information should be independently reviewed and verified for accuracy. Properties may or may not be listed by the office/agent presenting the information
Location

Get in Touch
You may also like